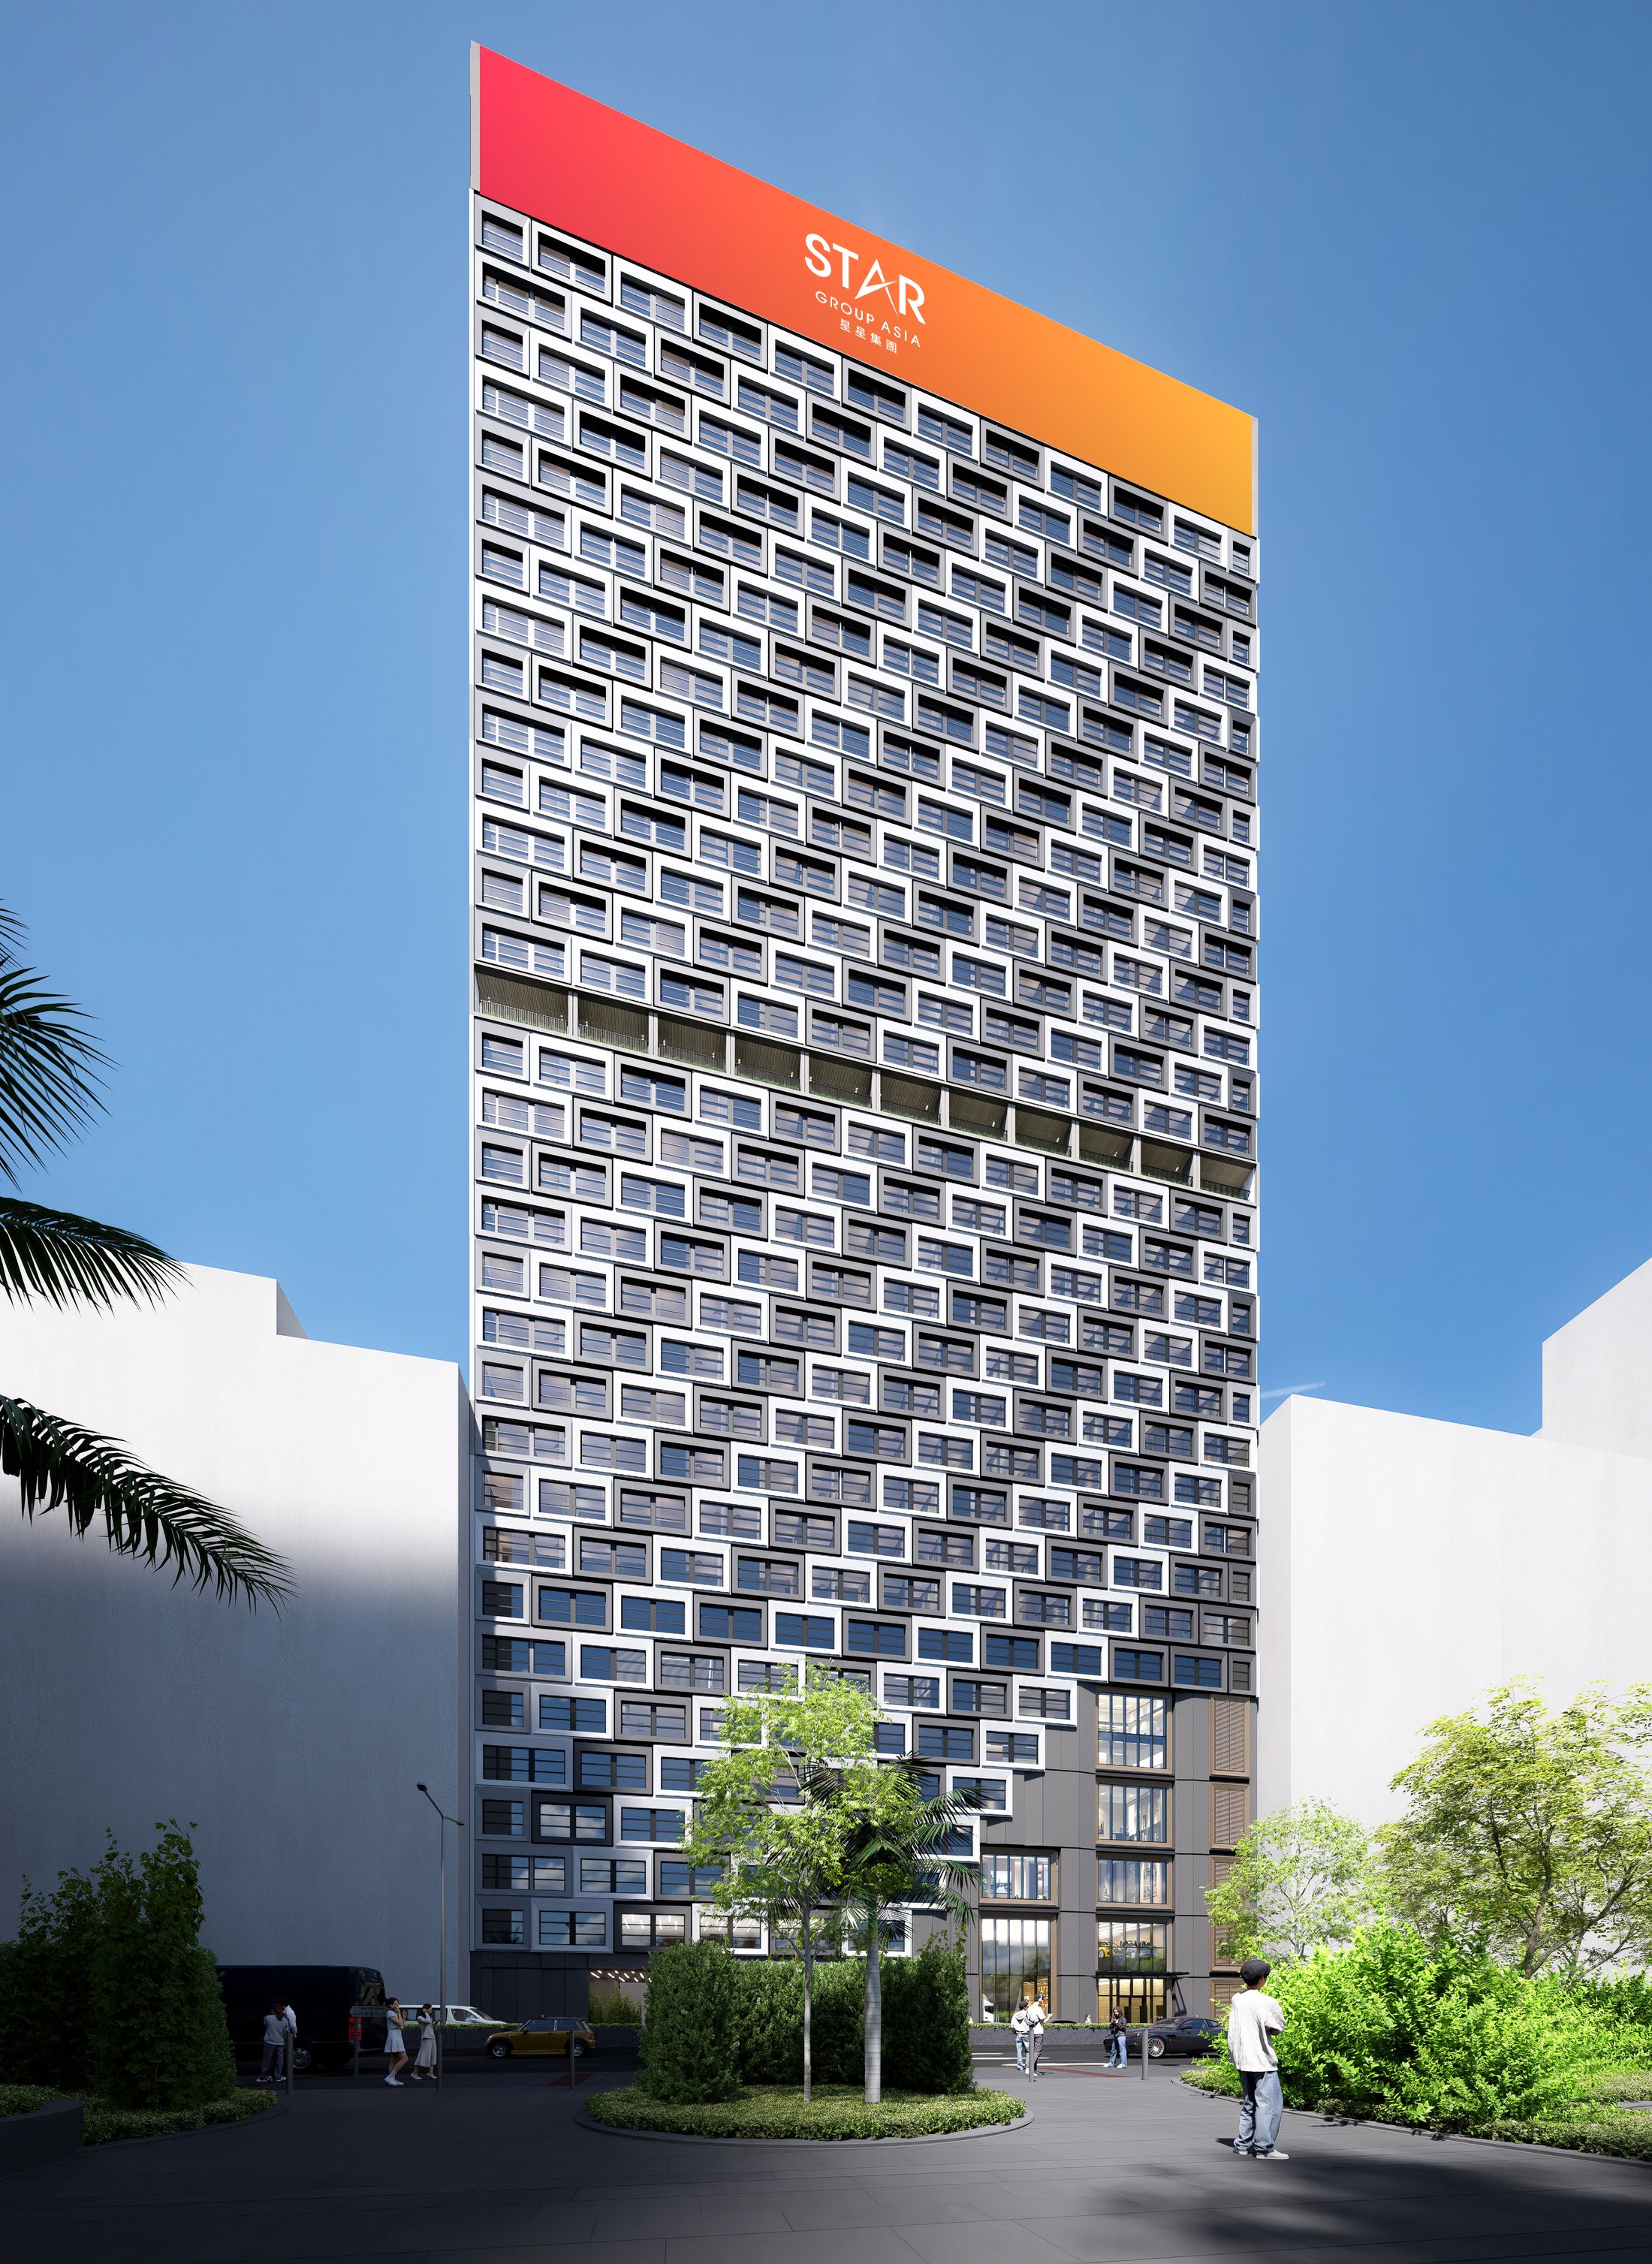
Star Group Asia presents
The next generation
of student living.
107 to 109 Wai Yip Street, Kwun Tong, Hong Kong.
988 rooms. 1,339 beds. One landmark address in Kowloon East.
Star Group Asia presents
107 to 109 Wai Yip Street, Kwun Tong, Hong Kong.
988 rooms. 1,339 beds. One landmark address in Kowloon East.
The opportunity
Five Hong Kong universities rank in the global top 70. The non local student quota has doubled from 20 percent to 40 percent, and enrolments keep climbing. Housing has not kept up.
bed shortage projected by 2028, the highest on record, according to CBRE
non local students projected by 2027/28, growing at a 12 percent CAGR
student beds in the entire Hong Kong private market today
non local undergraduate quota, doubled by the Government
The location
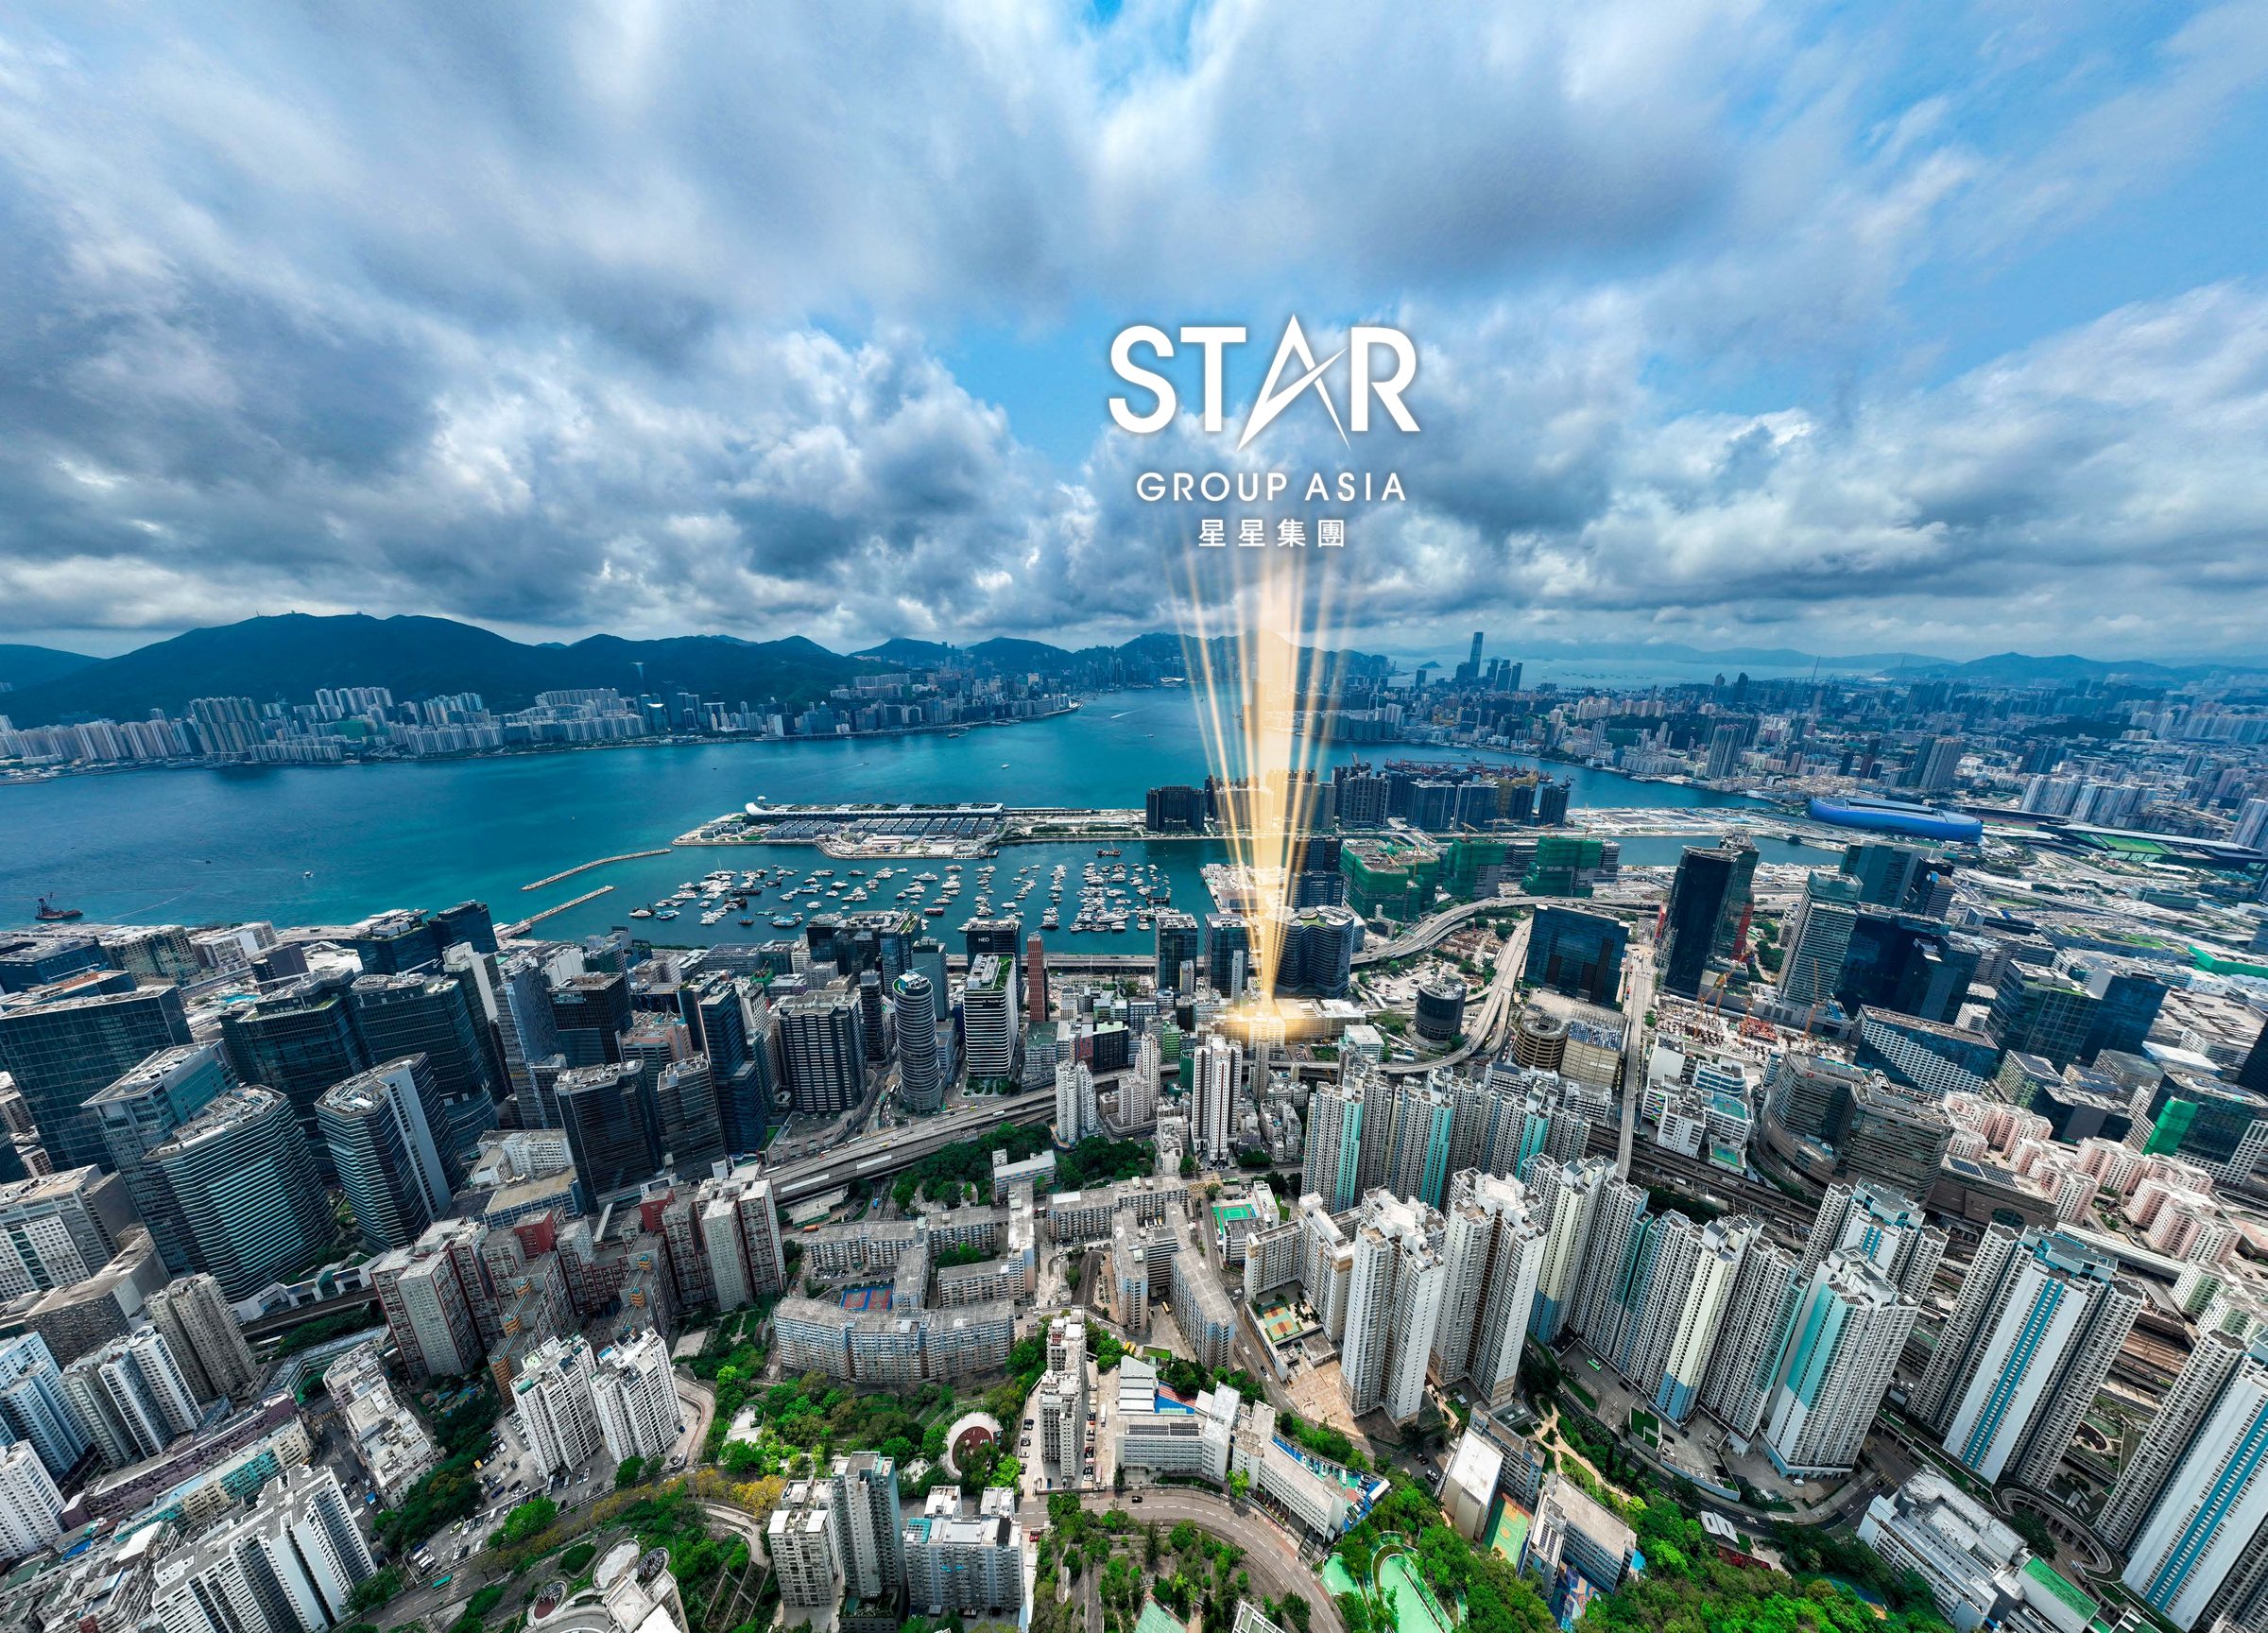
The Urban Renewal Authority is transforming Kwun Tong into a university hub with HKUST, CityU and Baptist University. Project WYS sits right inside it, 500 metres from Ngau Tau Kok Station and 20 minutes' drive from Central.
Driving times to main campuses. The new Central Kowloon Bypass and Trunk Road T2 put most of Kowloon within minutes.
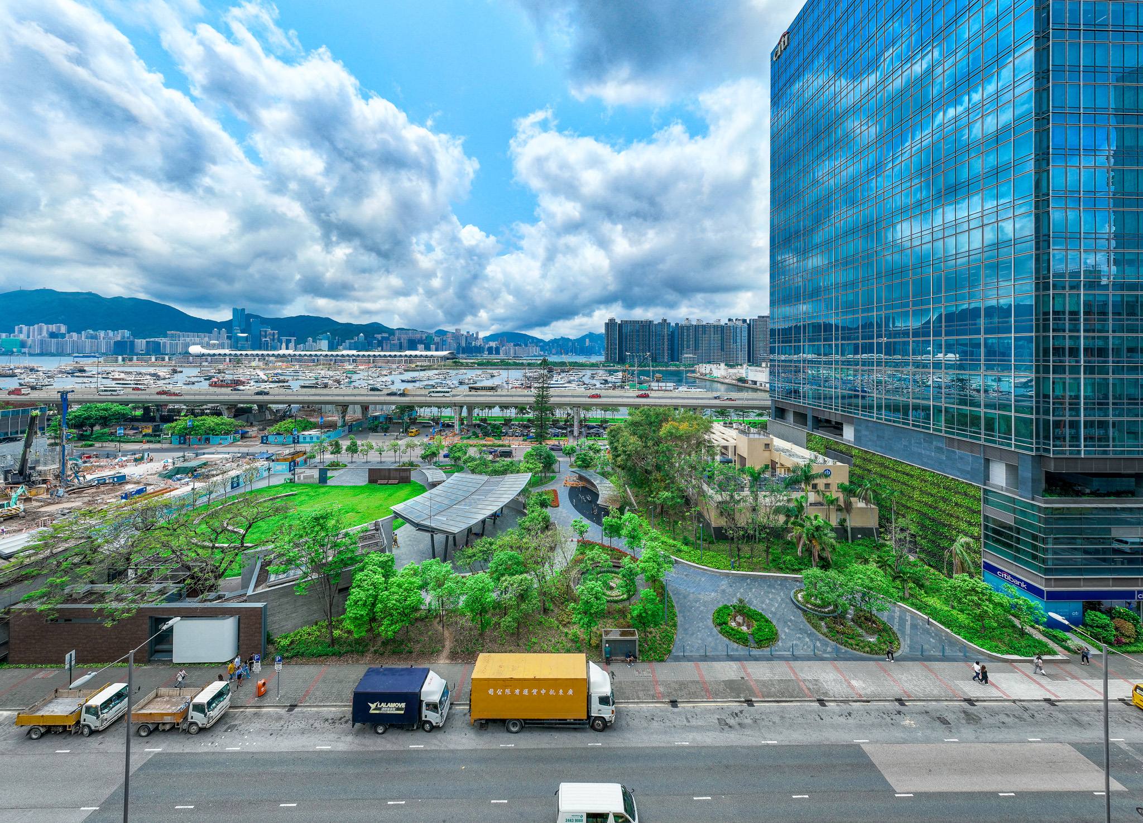
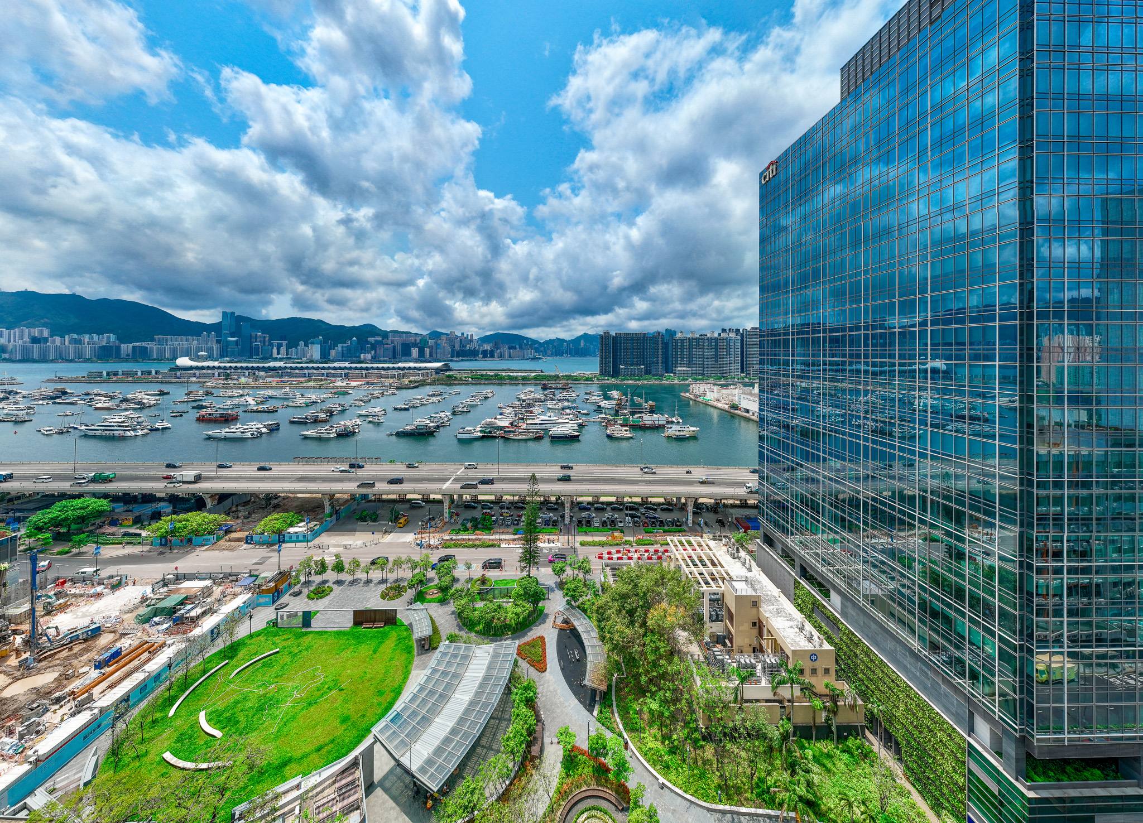
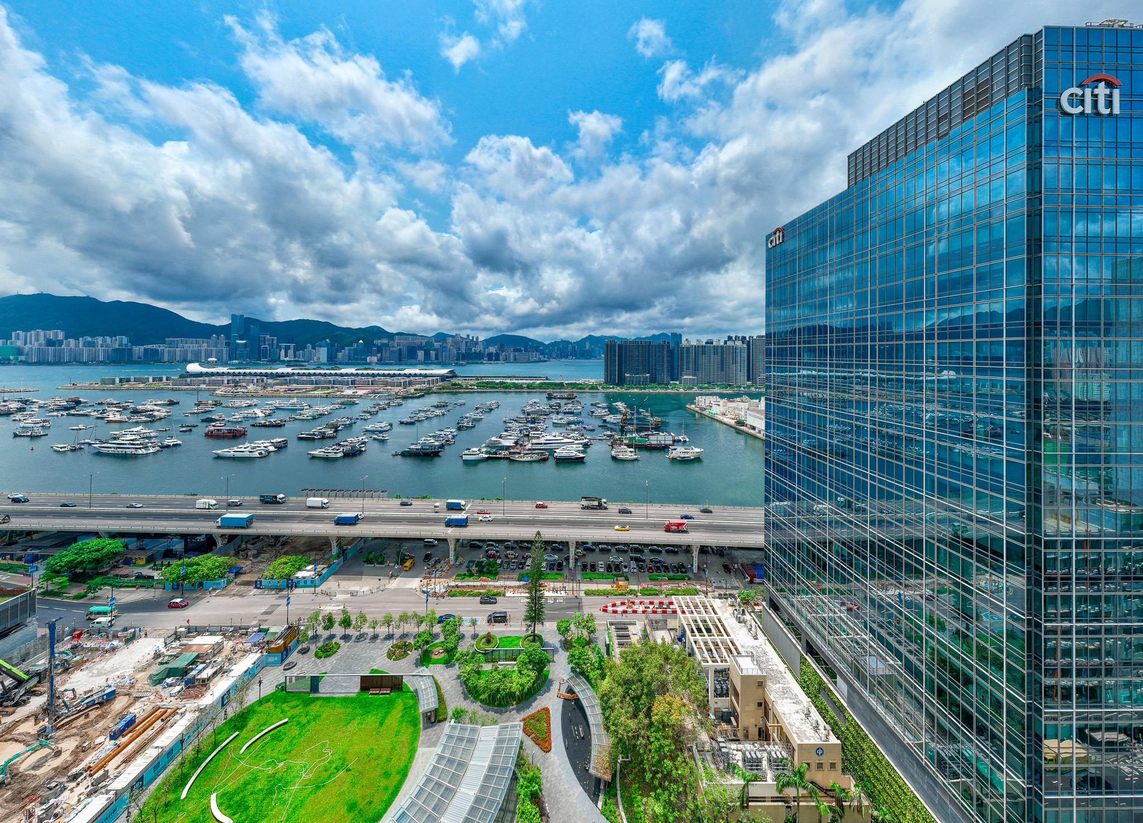
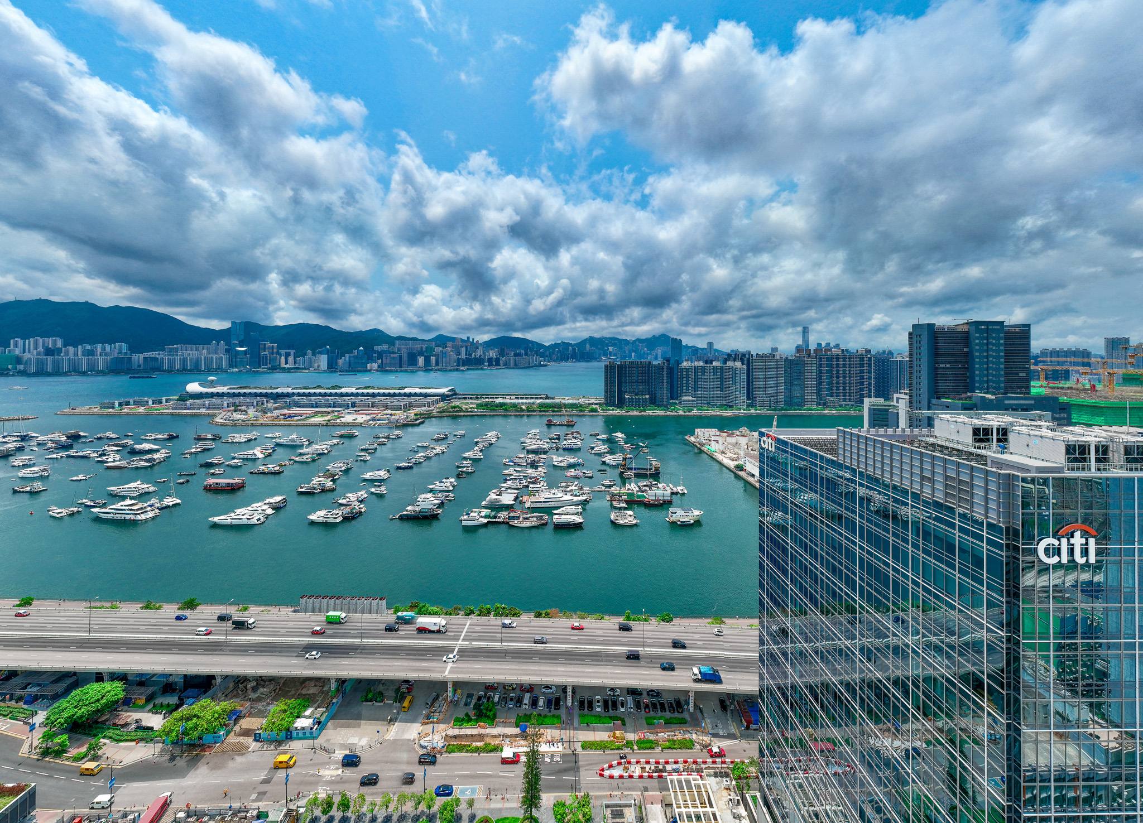
The view
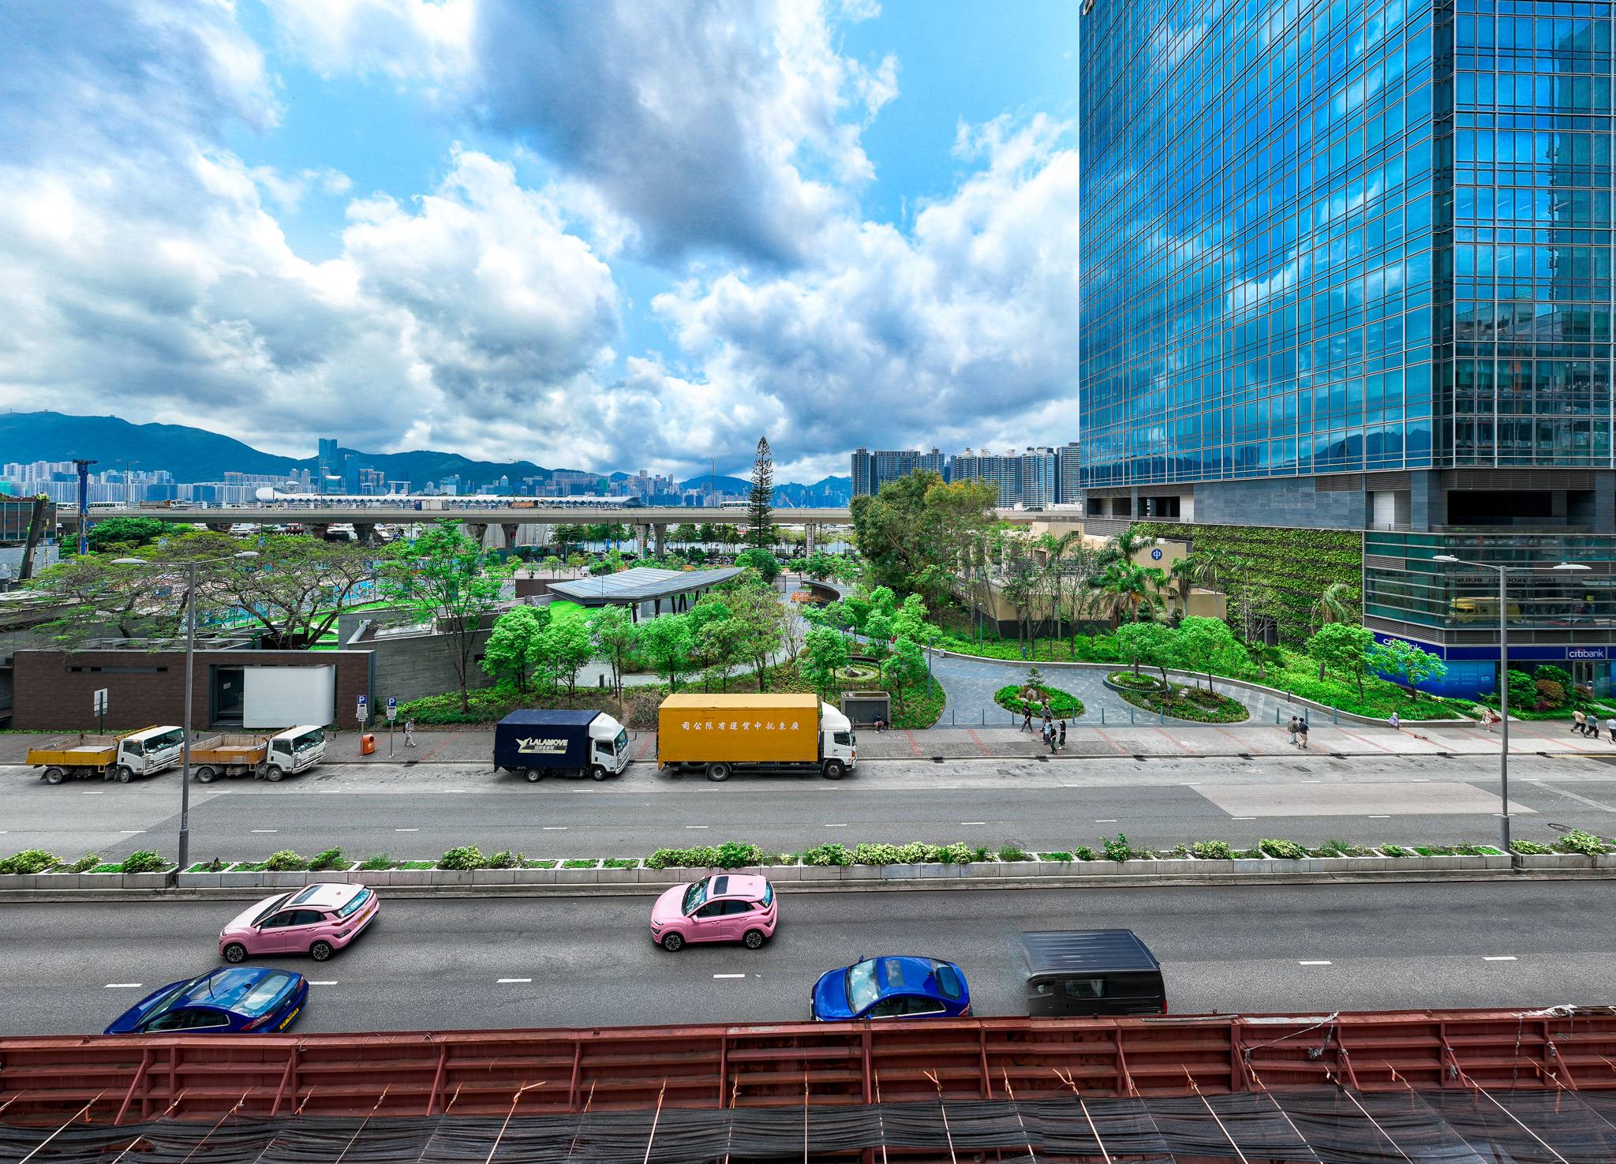
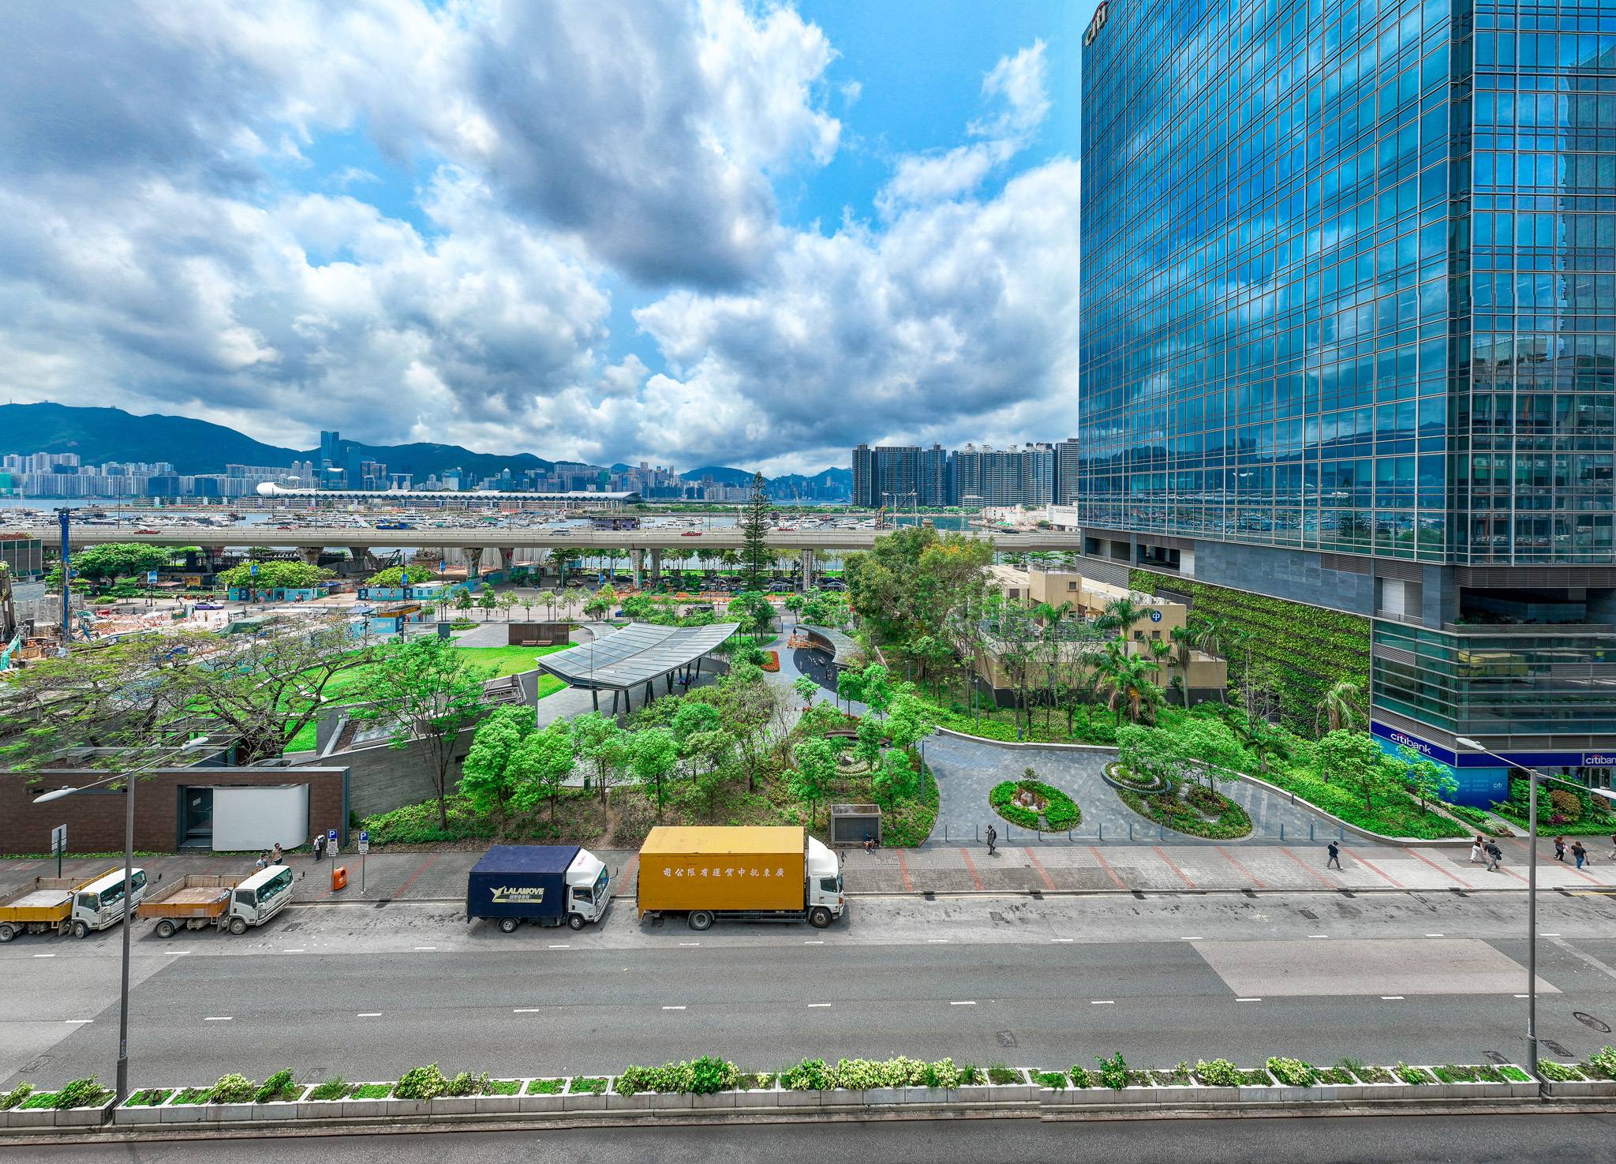
These are real photographs, taken by drone at the exact floor heights of the tower. Keep scrolling to rise from the reception to the 37th floor.
Every floor, both aspects
Pick a floor and see exactly what residents will see, in both directions. Sea view rooms face the harbourfront park and Victoria Harbour; city view rooms look across Kowloon towards Lion Rock. Tap any photo to enlarge.
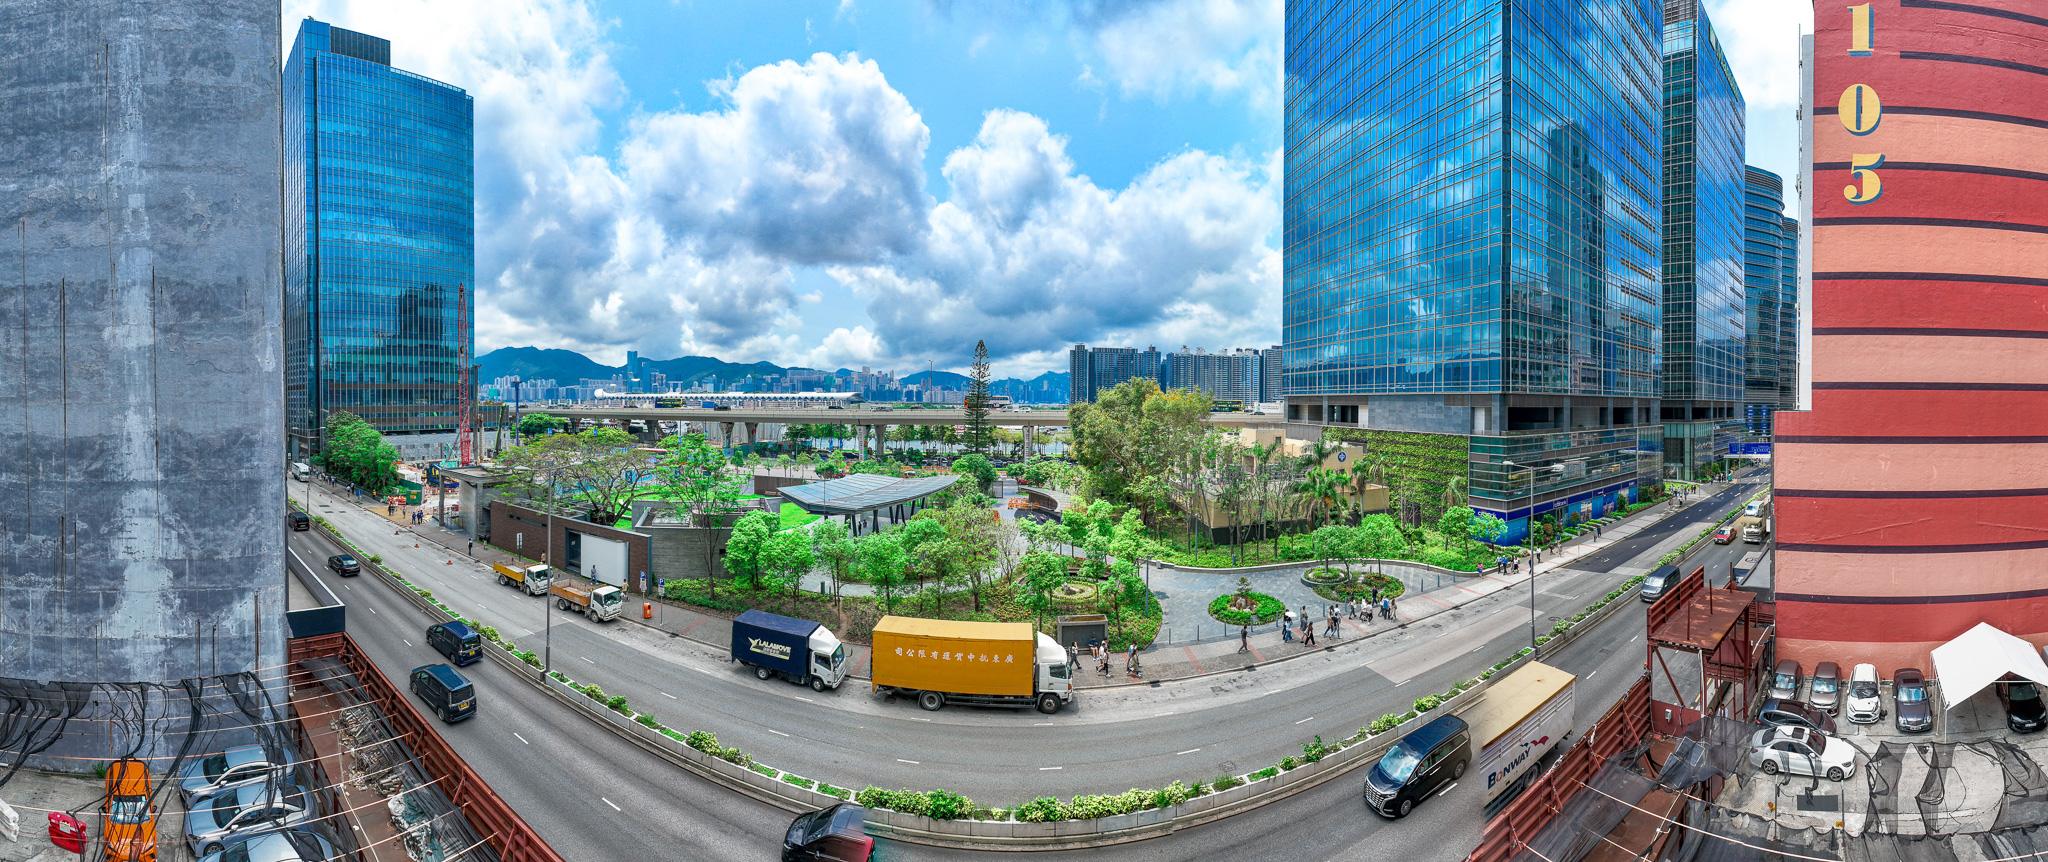
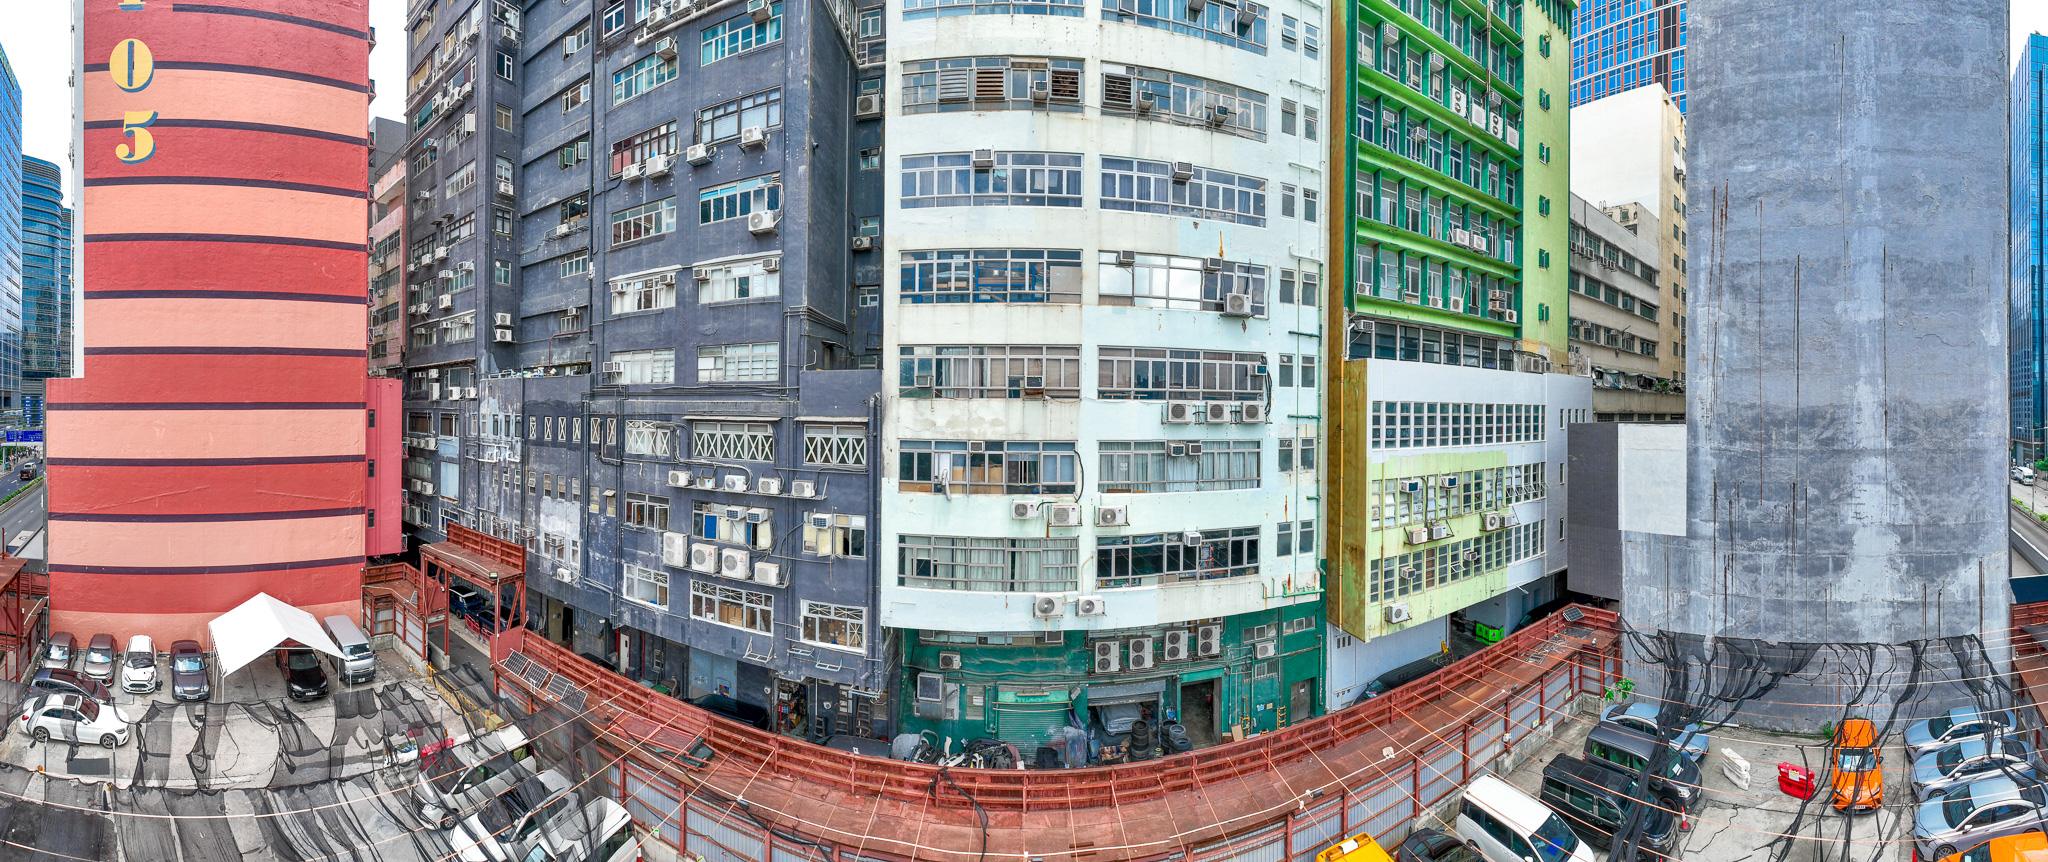
Real drone photographs taken at the exact floor heights of the tower, August 2026. The higher you rise, the further both views open up.
The building
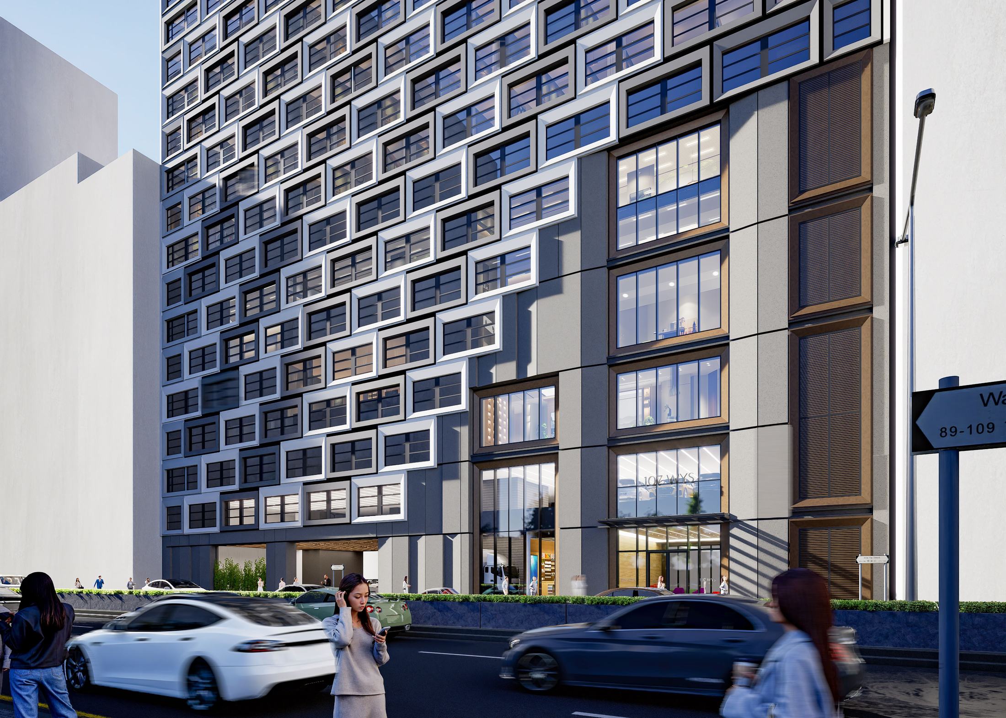
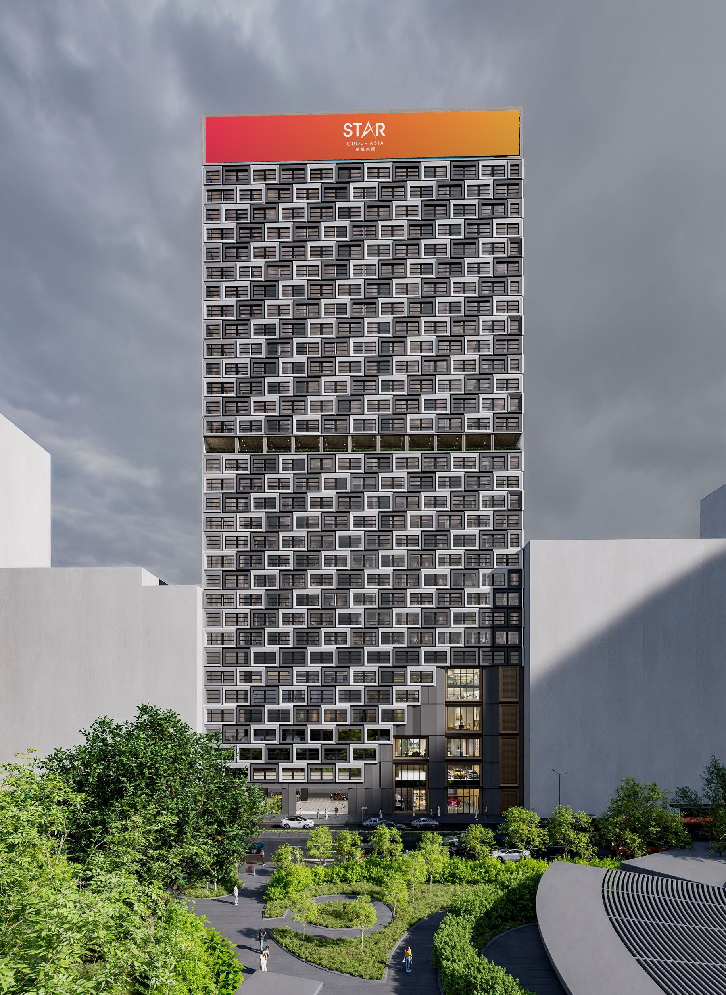
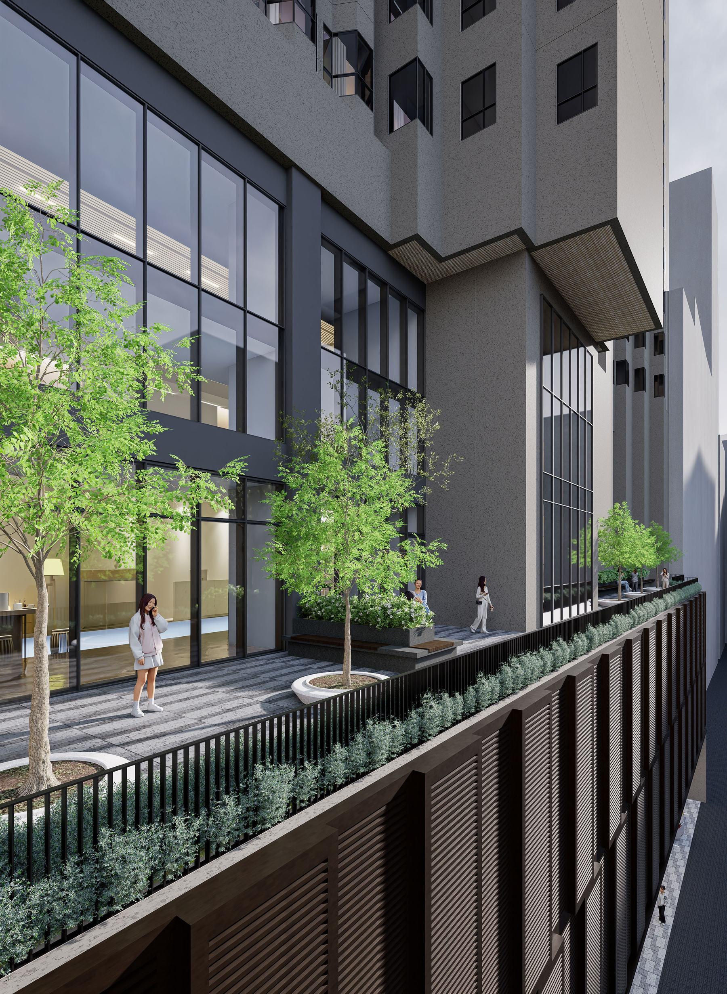
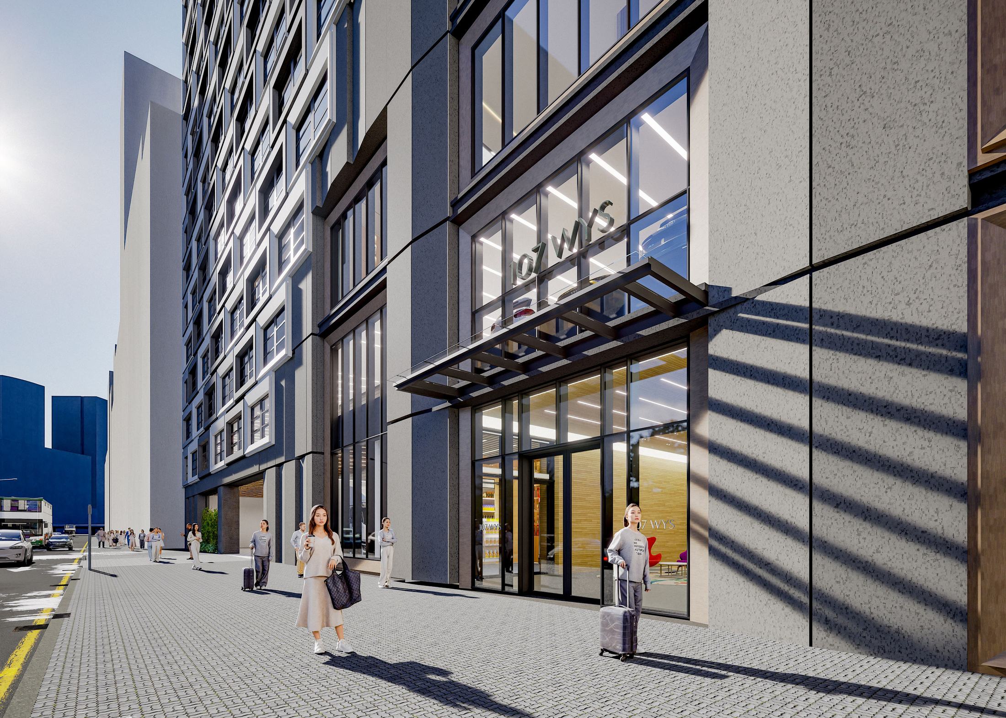
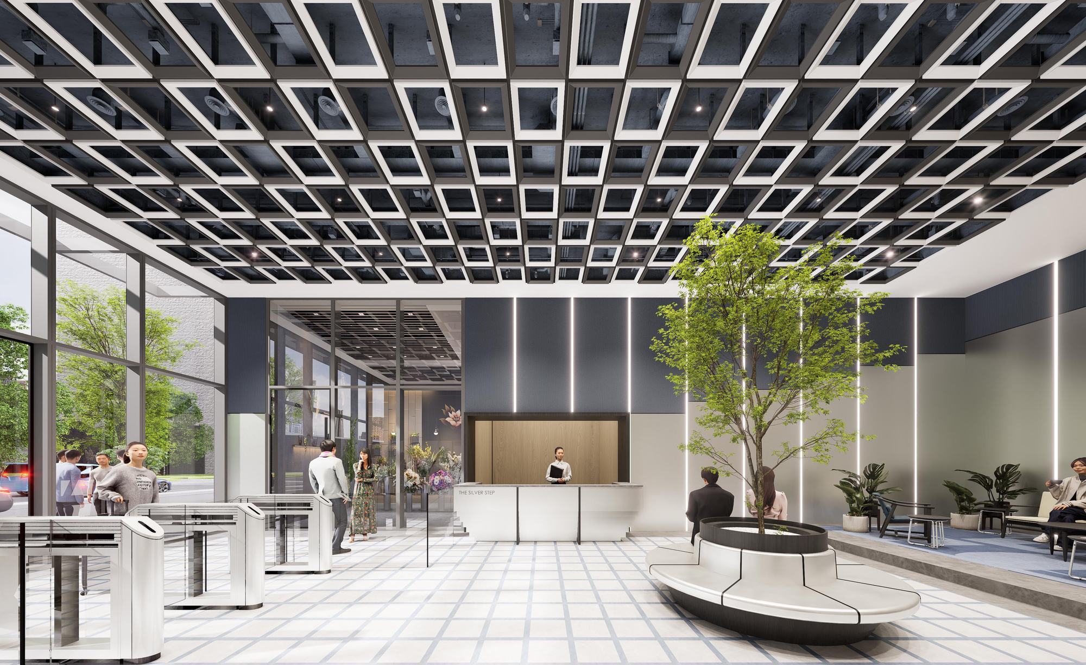
A 38 storey tower on a 12,600 square foot Class A site, zoned for hotel use with Education Bureau approval under the Hostel in the City Scheme. Sea view rooms on 14 floors, city view rooms across the rest, and two full floors of shared amenities.
The rooms
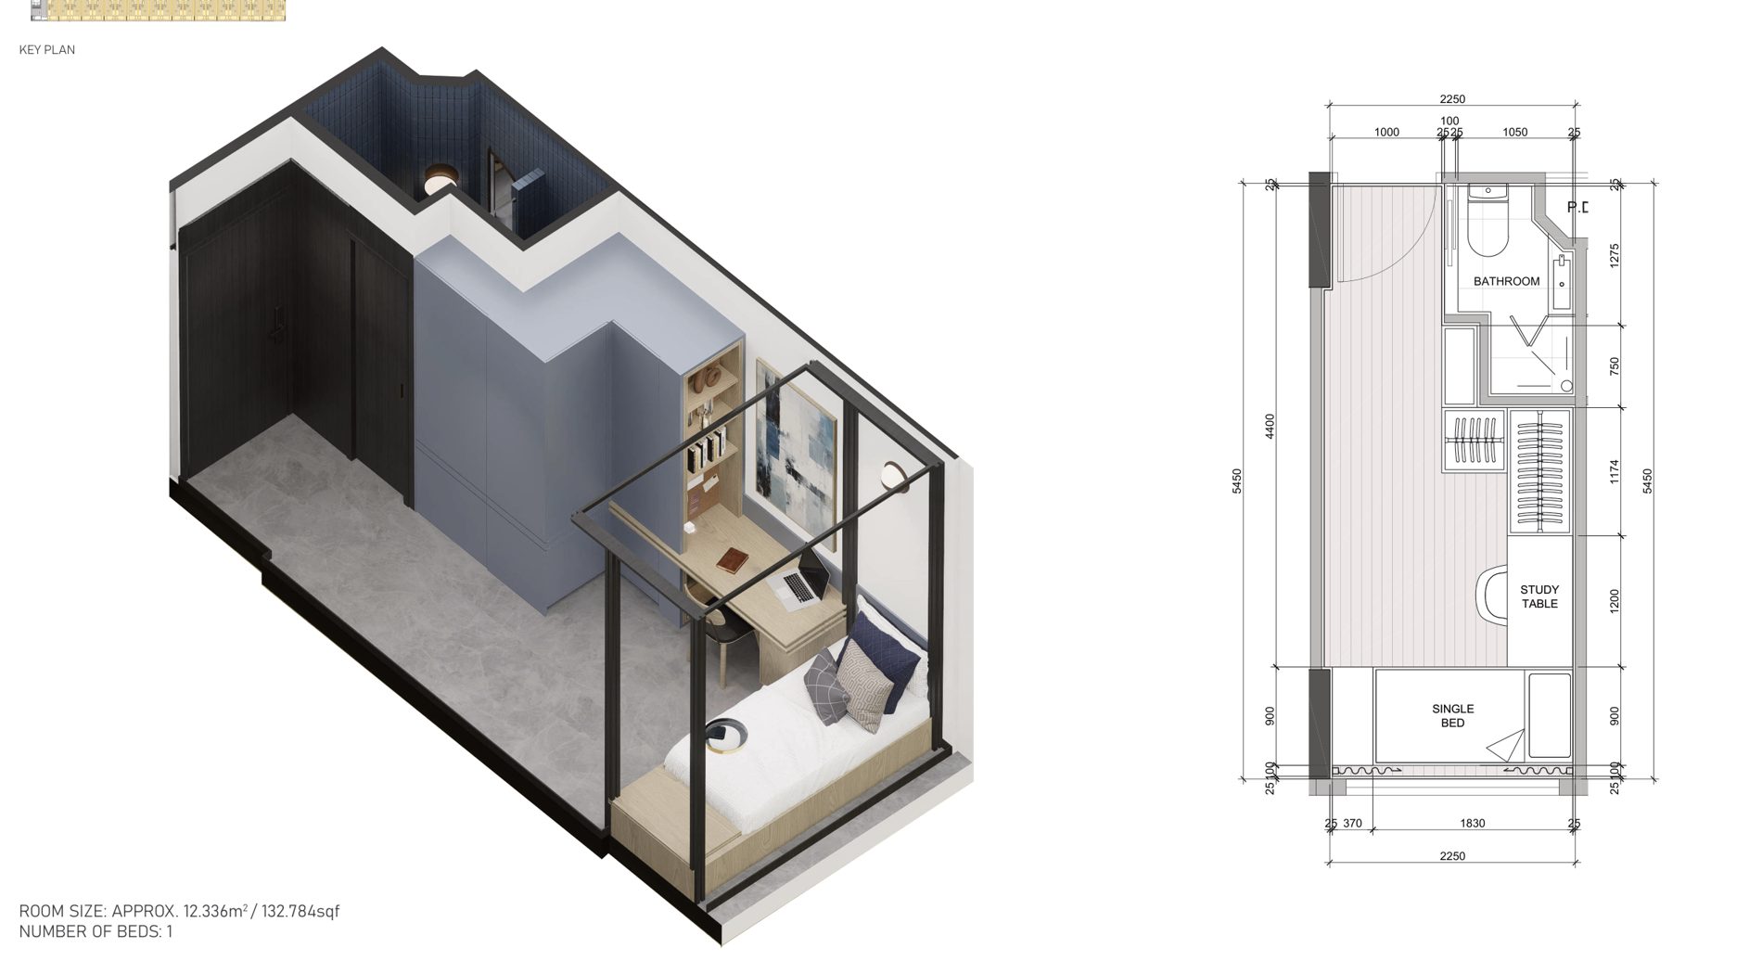
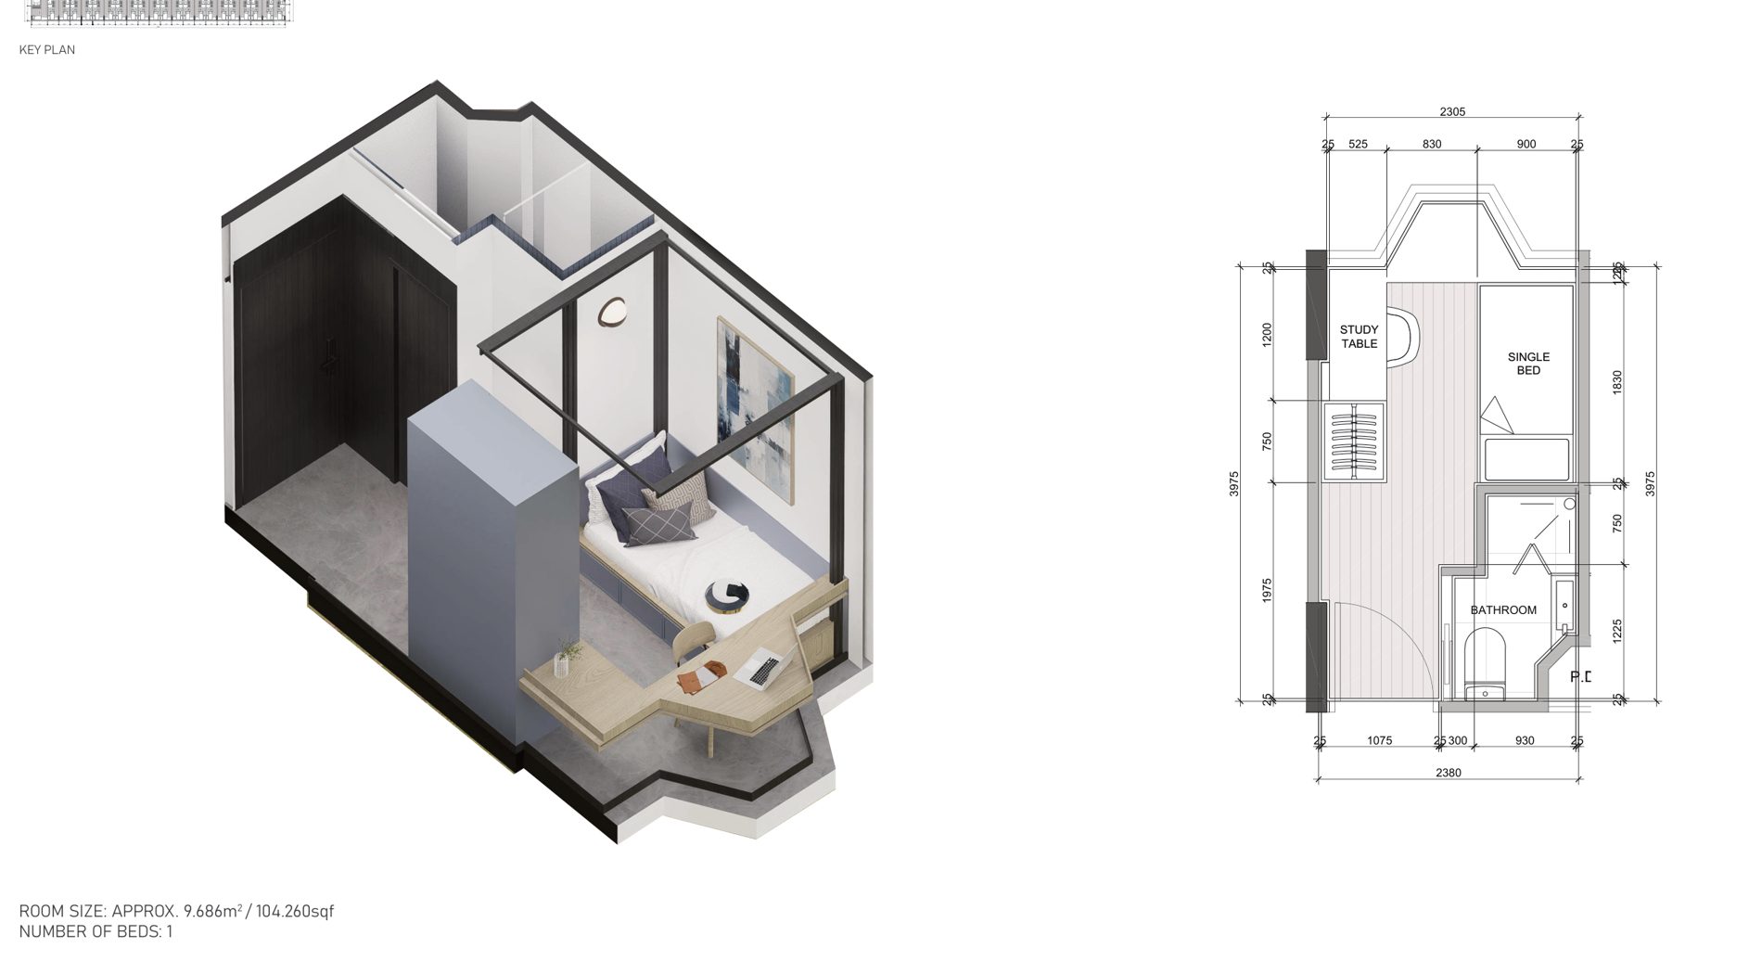
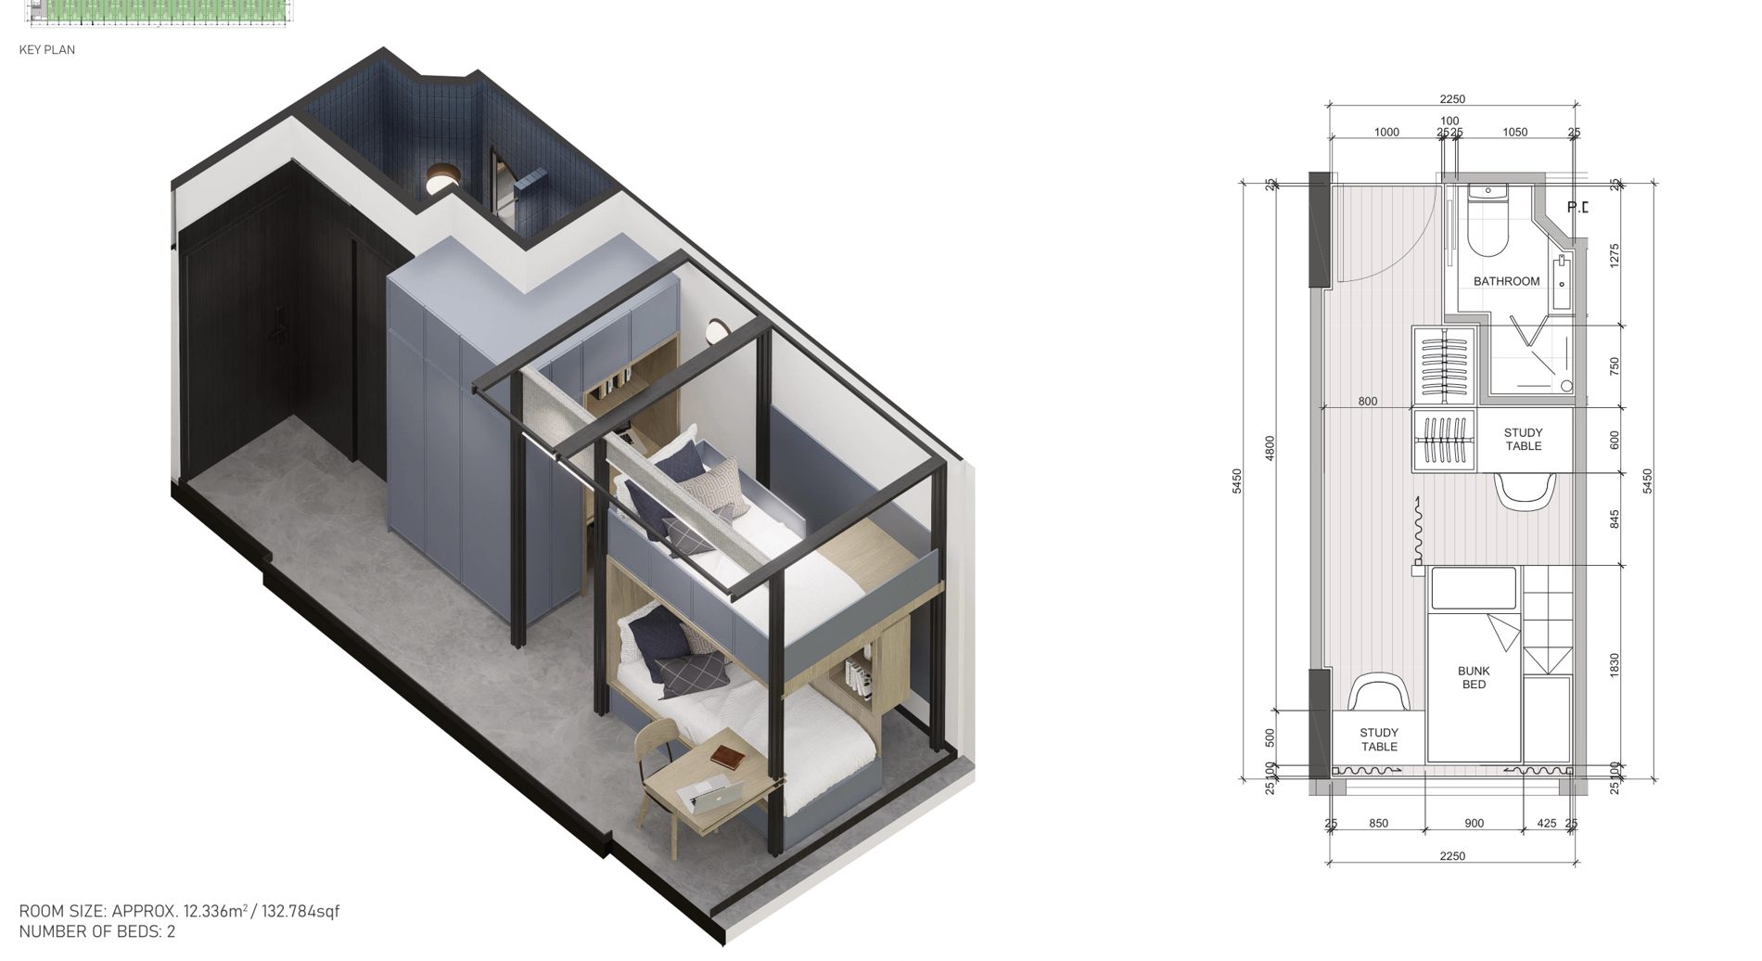
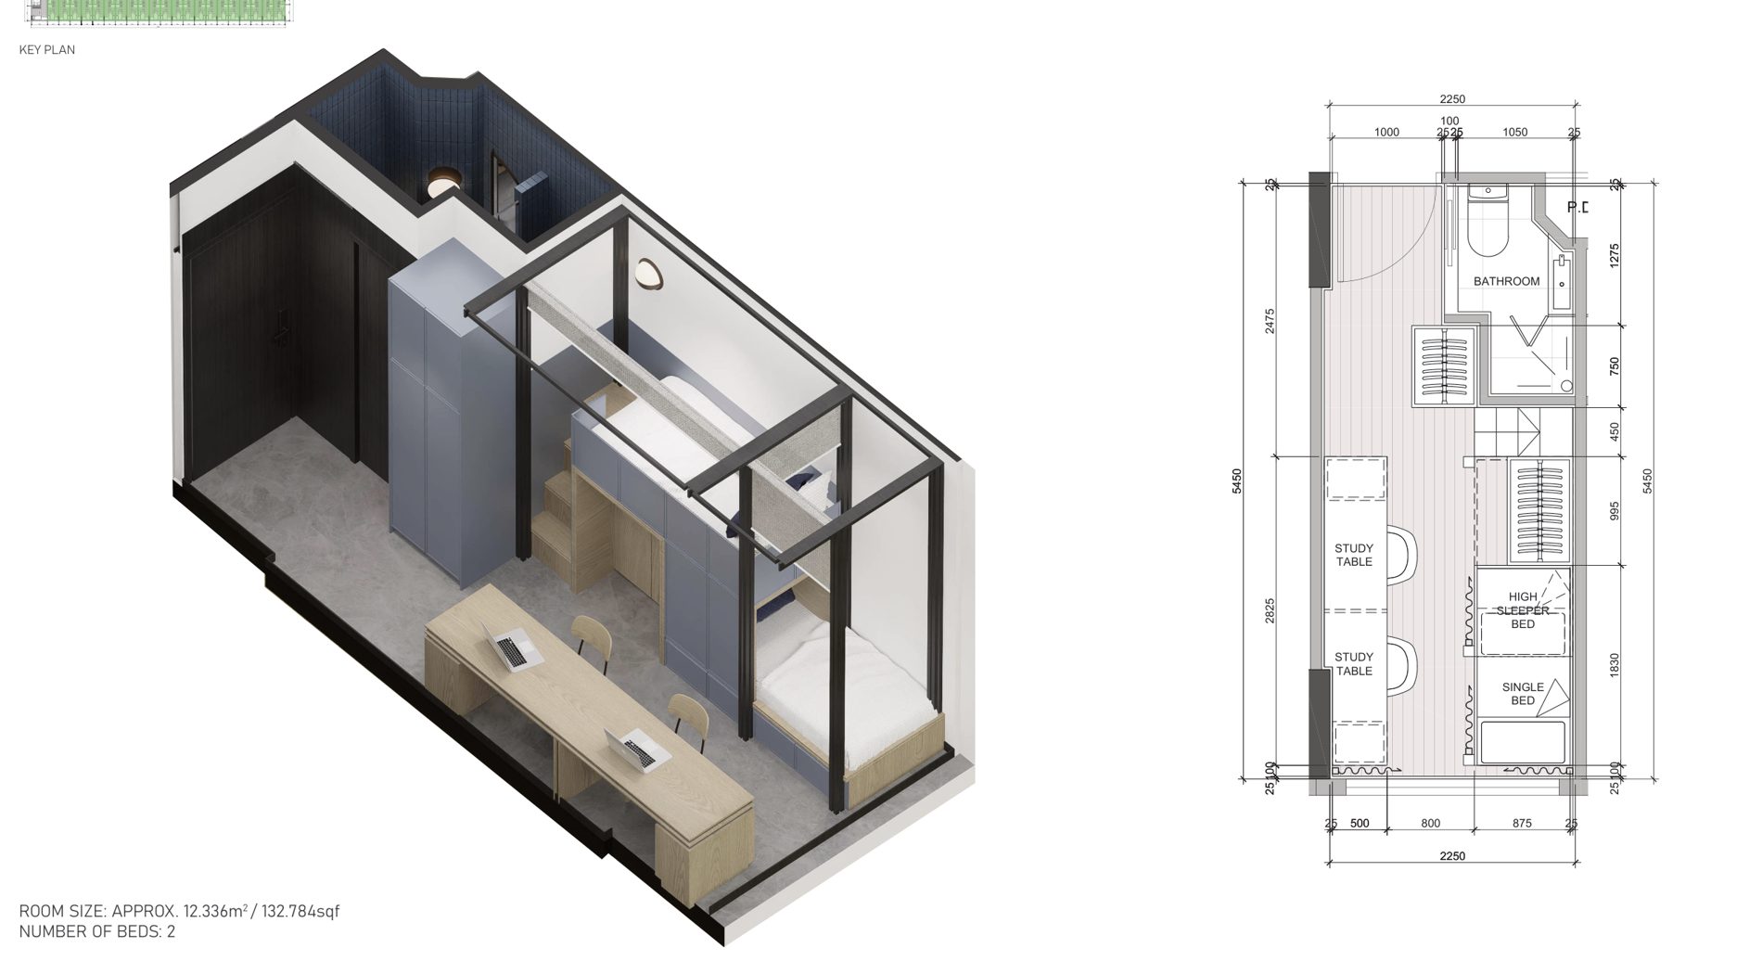
Every room has its own bathroom, workspace and wardrobe. 64 percent are singles, the rest are twins, with accessible and family rooms completing the mix.
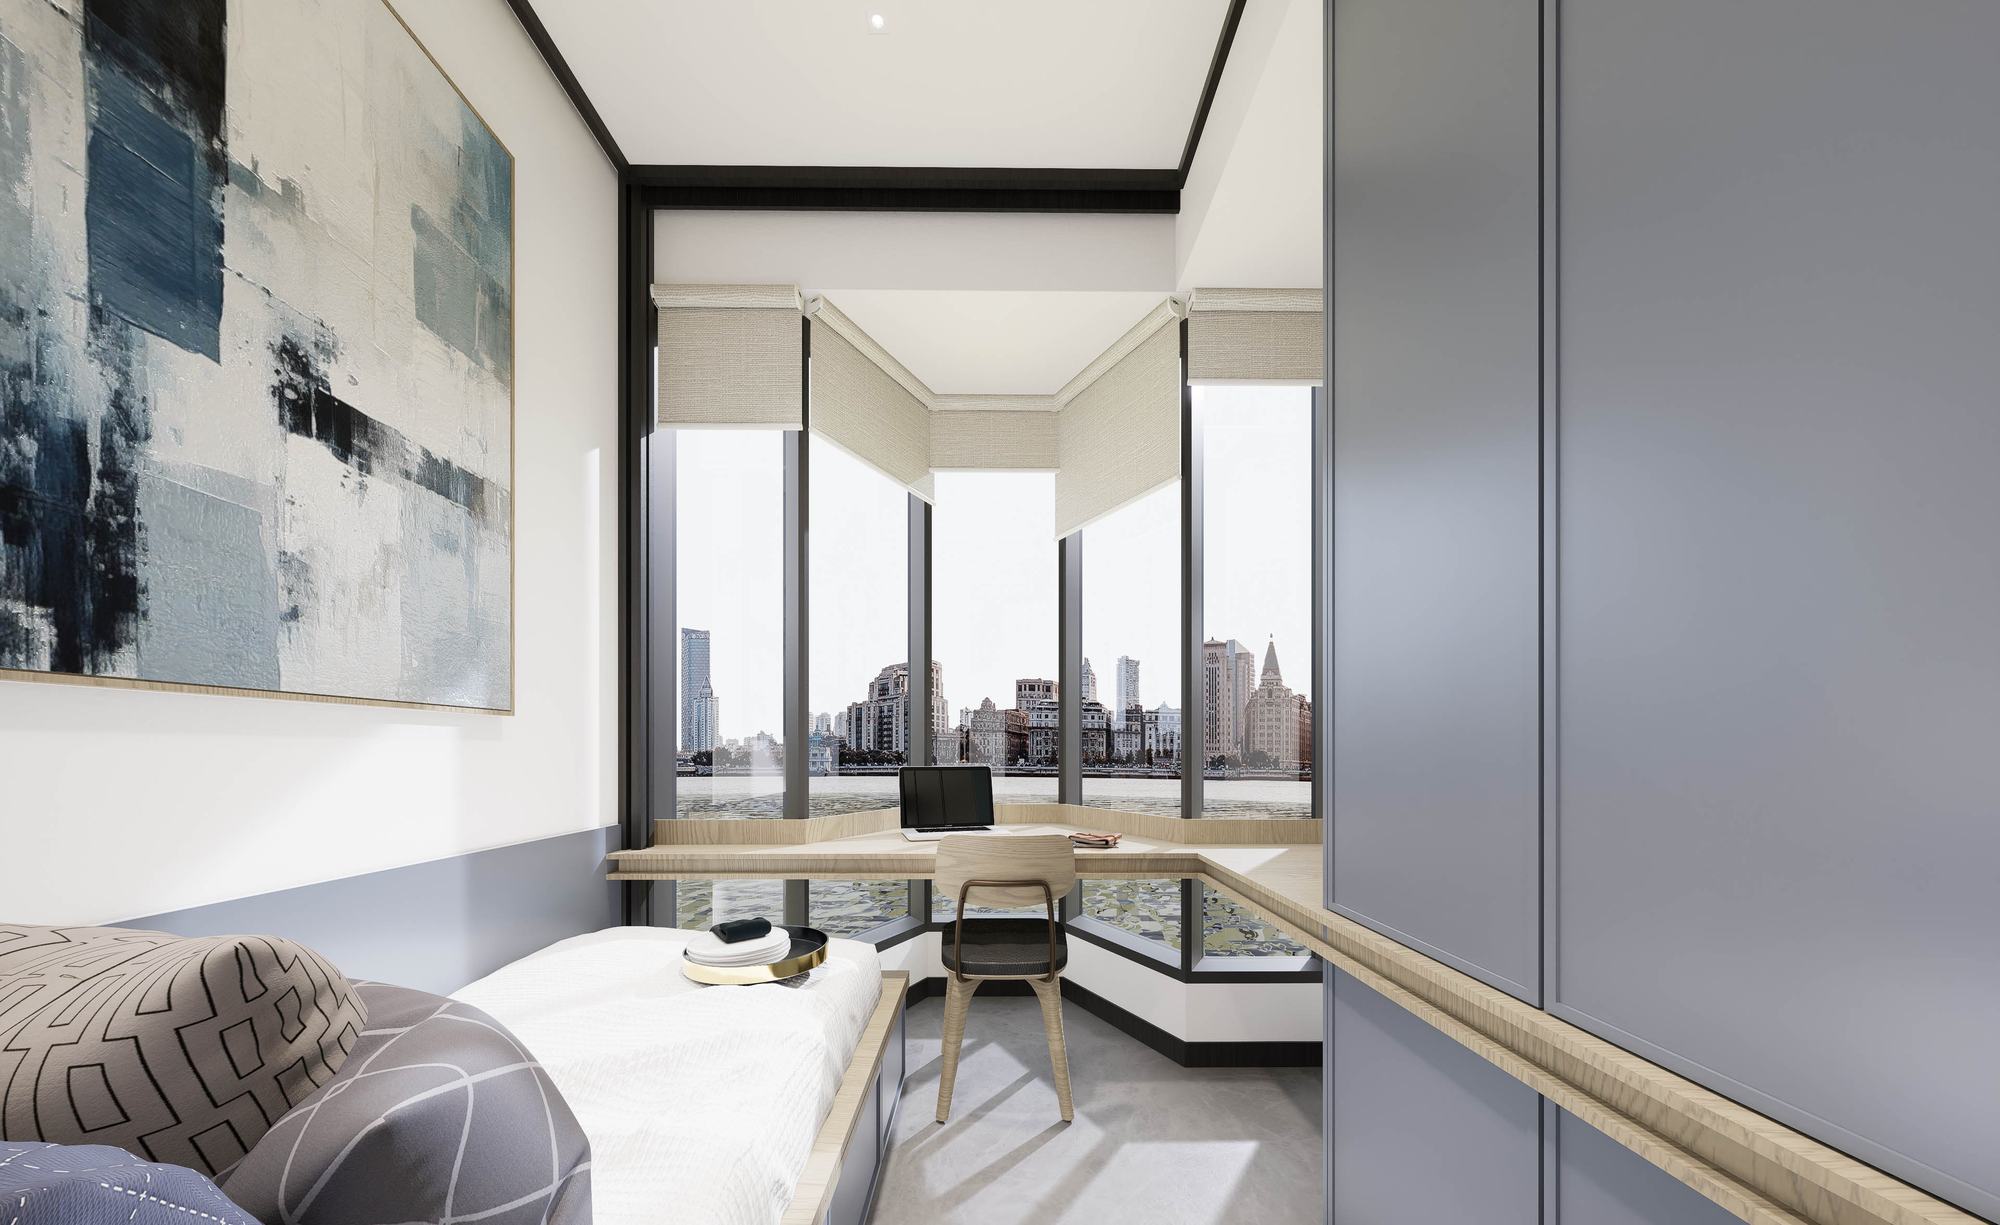
637 rooms · 64.5%
About 100 to 133 square feet of private space with a full bed, study desk and en suite bathroom. Sea view singles run across 14 floors.
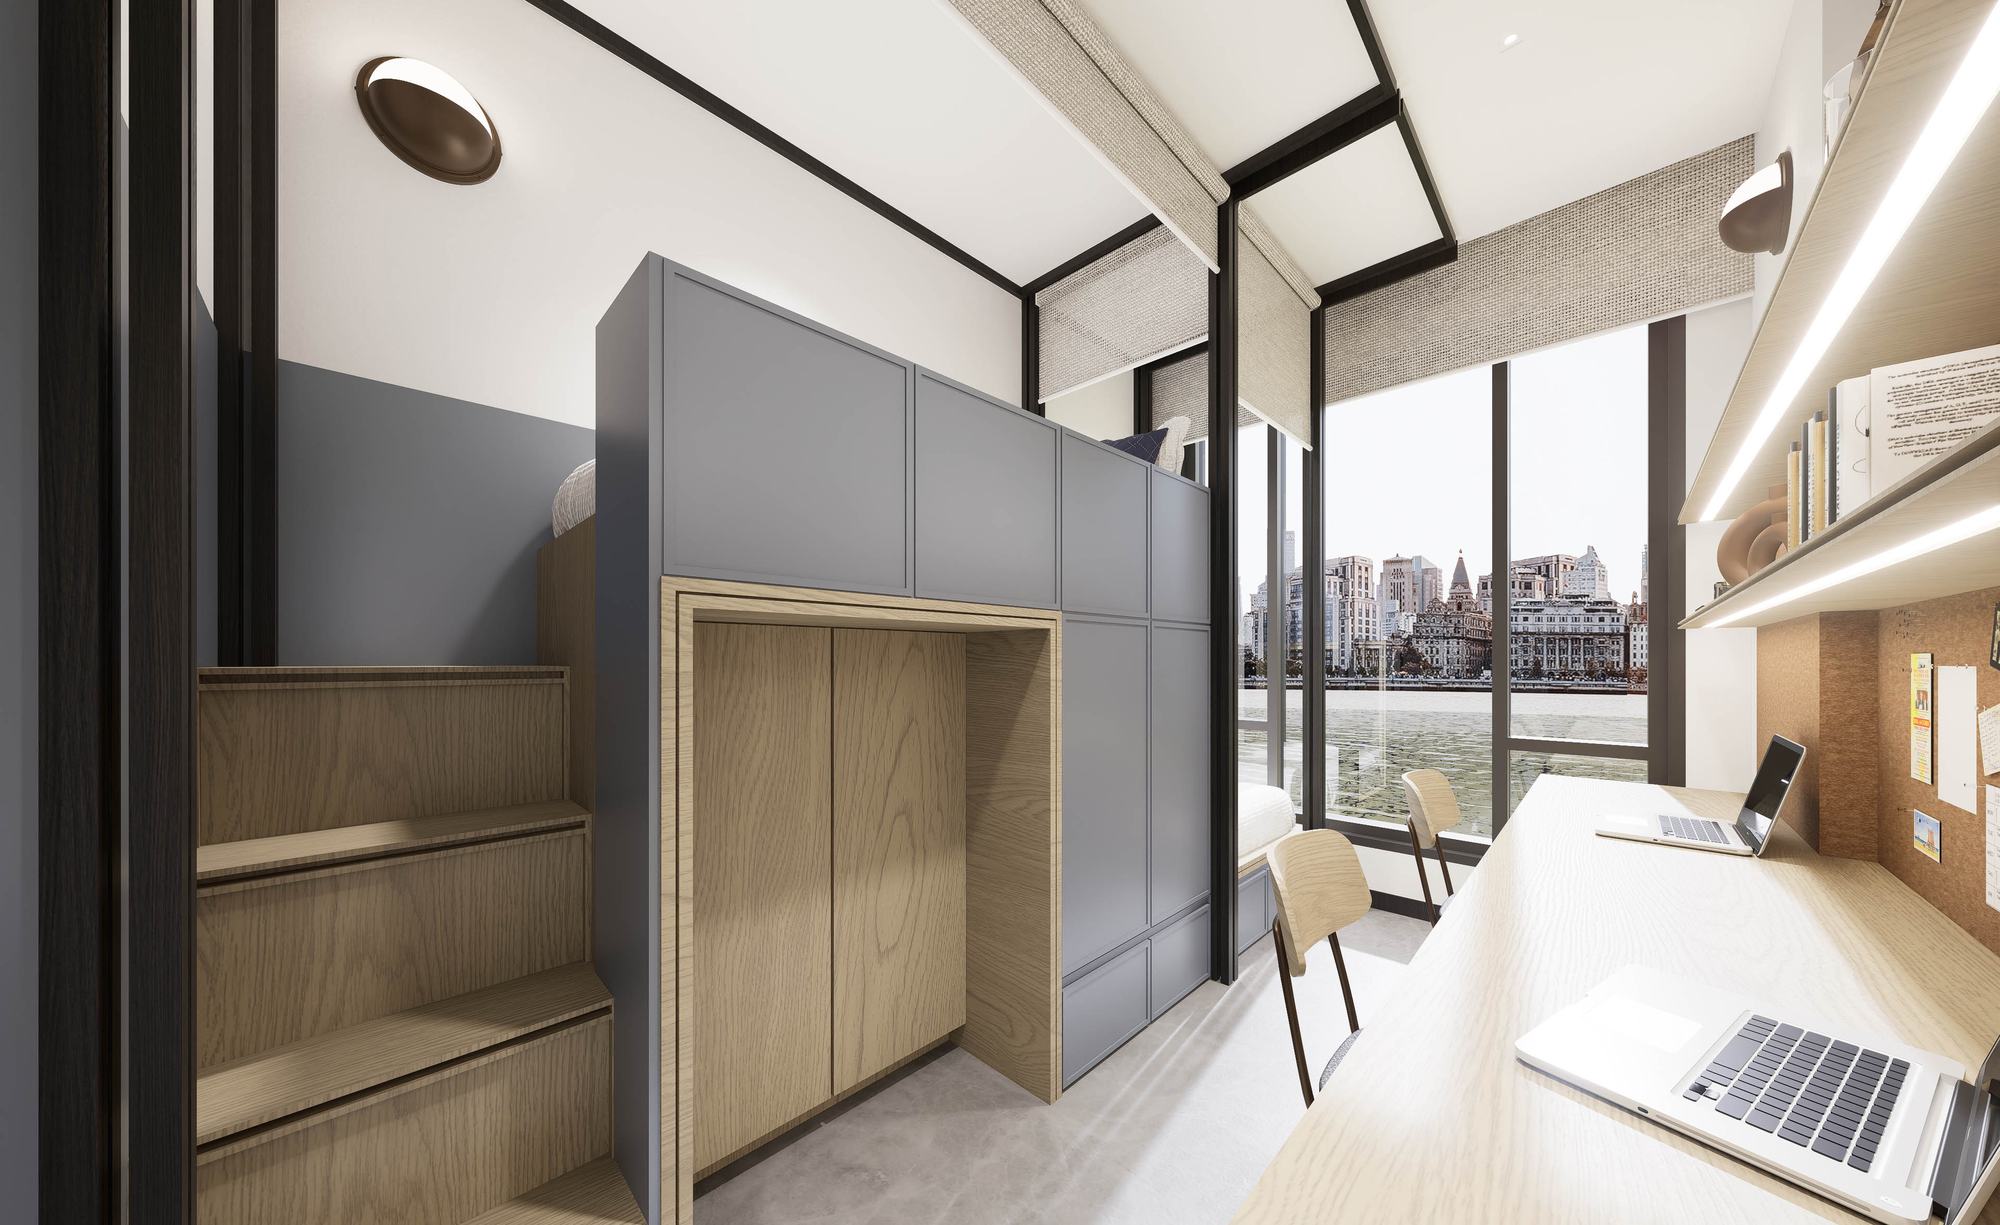
325 rooms · 32.9%
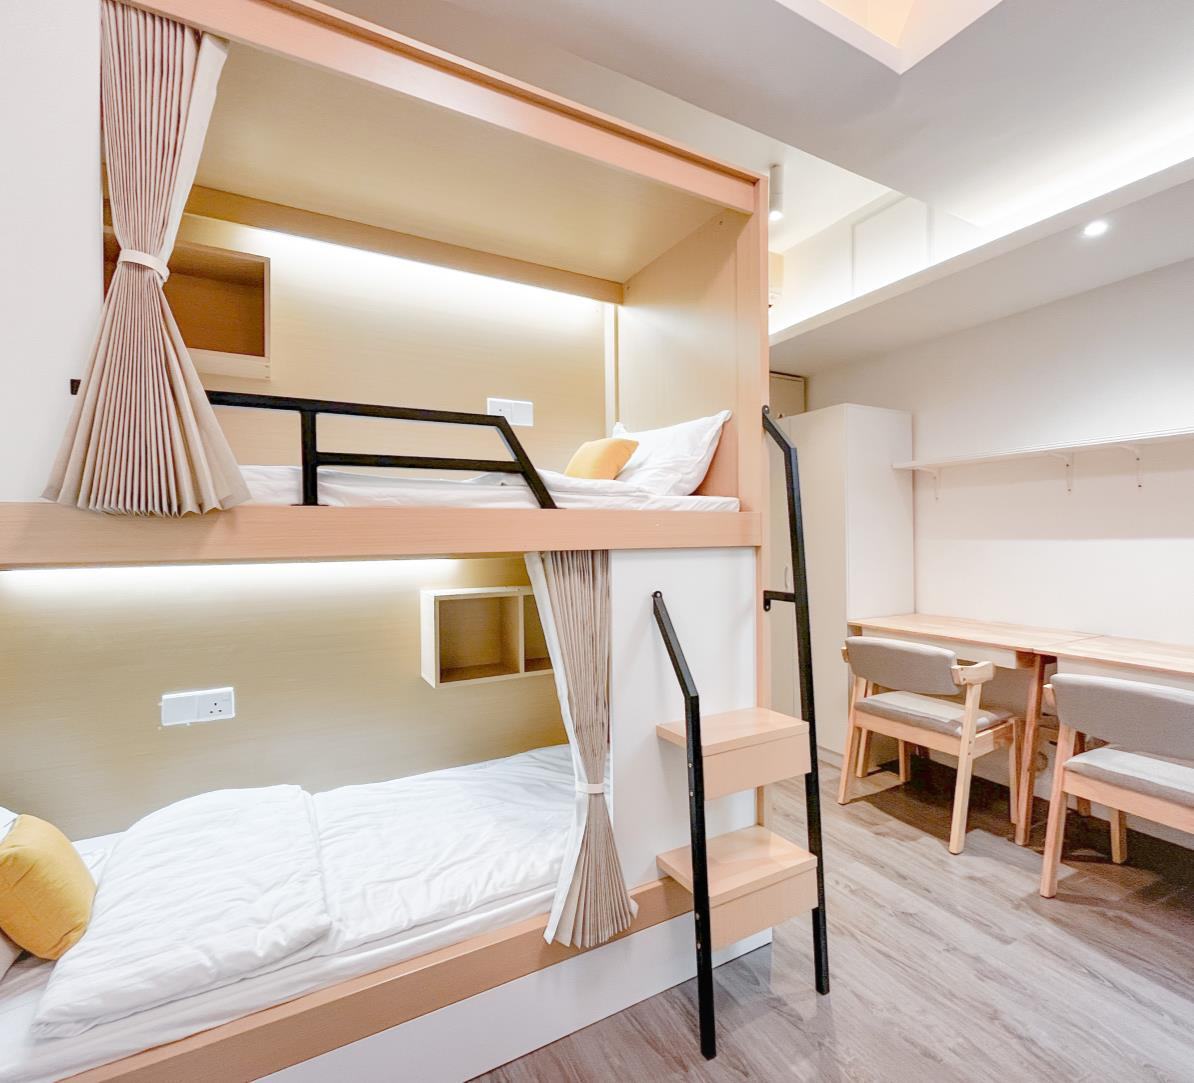
Clever loft bed layouts give each of the two residents a private sleeping nook, shared study table and en suite bathroom in about 133 square feet.
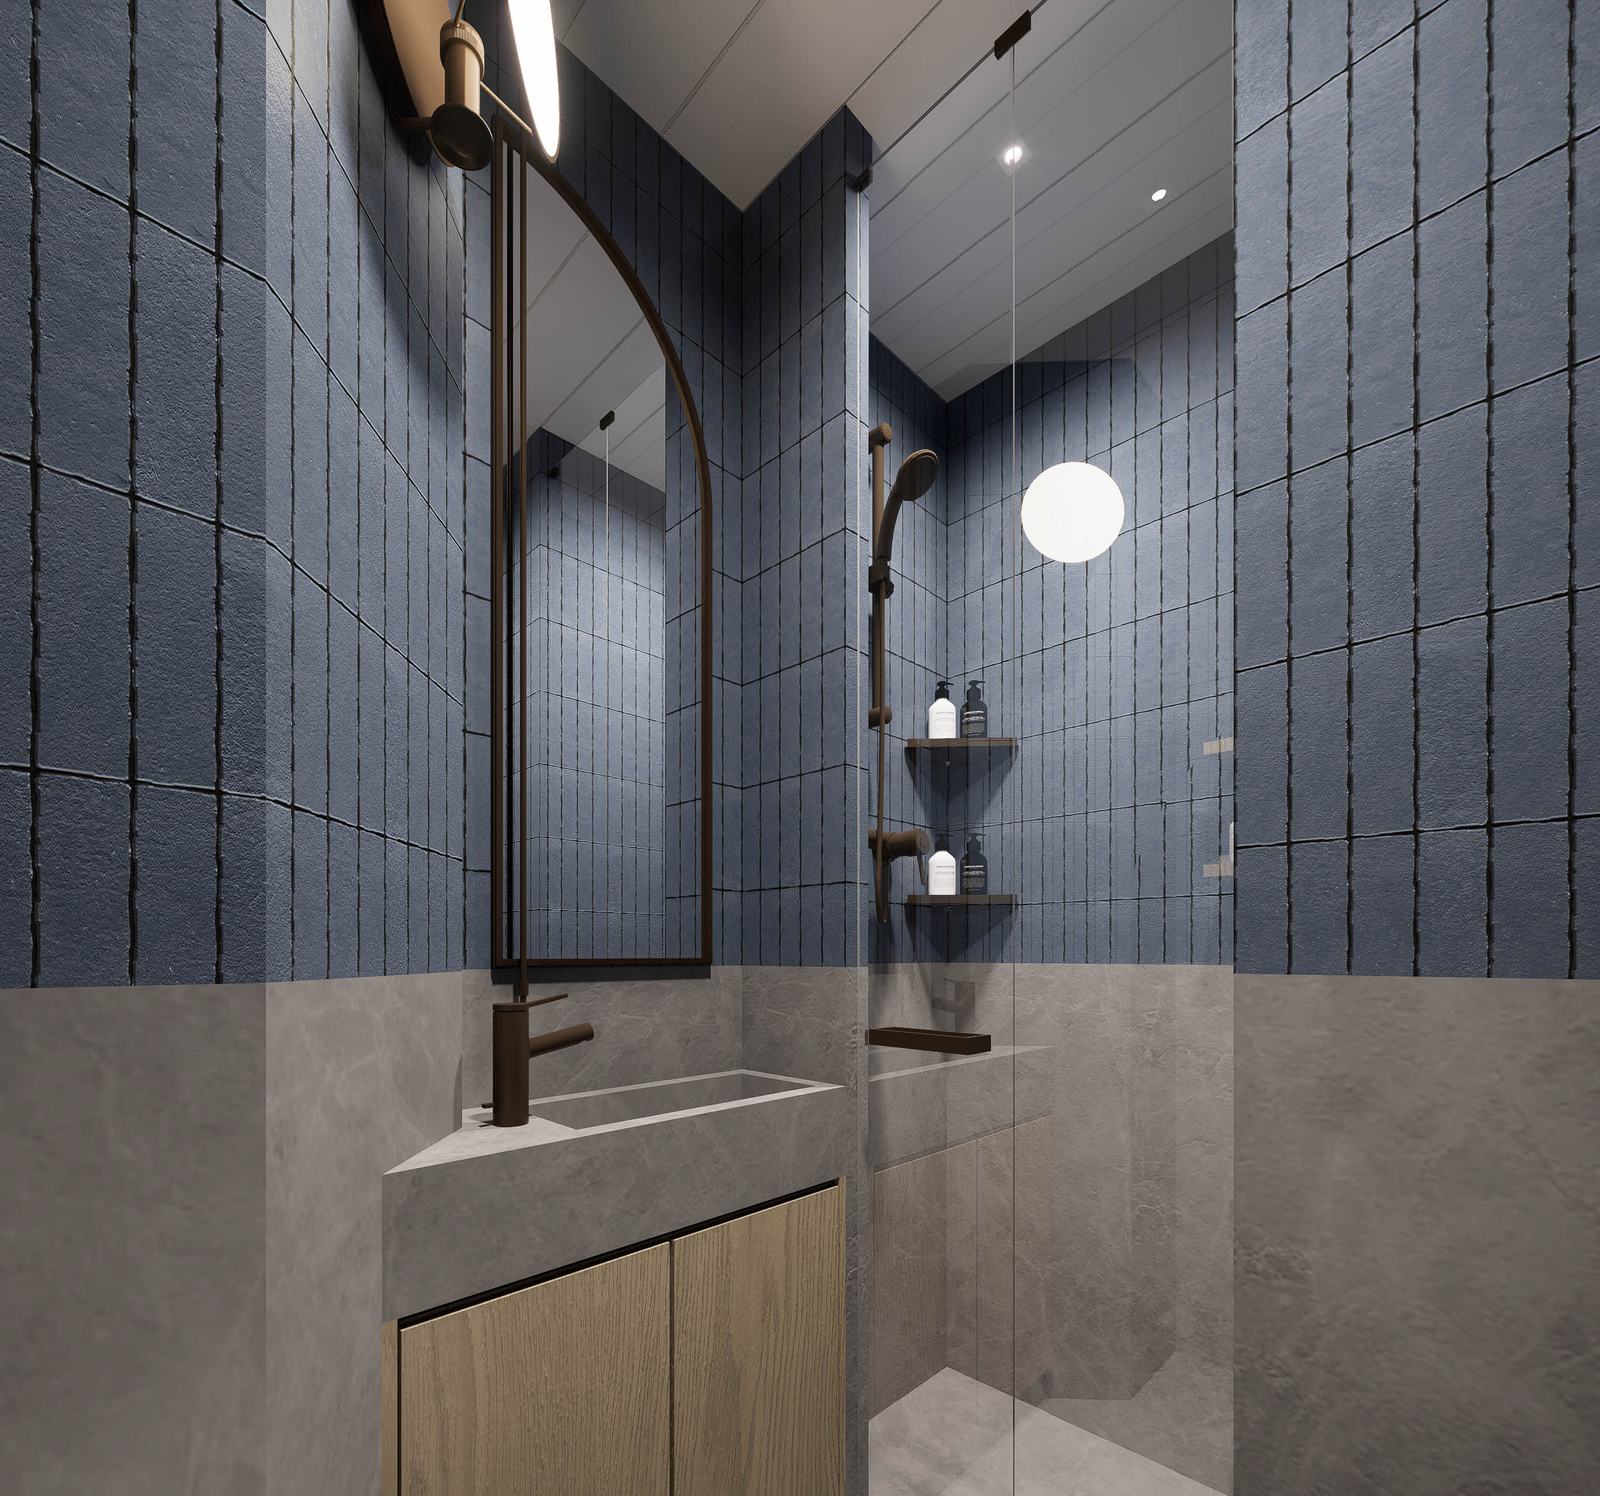
988 private bathrooms
Hotel grade en suite bathrooms in every single room. Plus 22 accessible rooms and 4 family rooms for visiting parents.
Two single room layouts and two twin room layouts by DNA Architects. Tap any drawing to enlarge.
The community
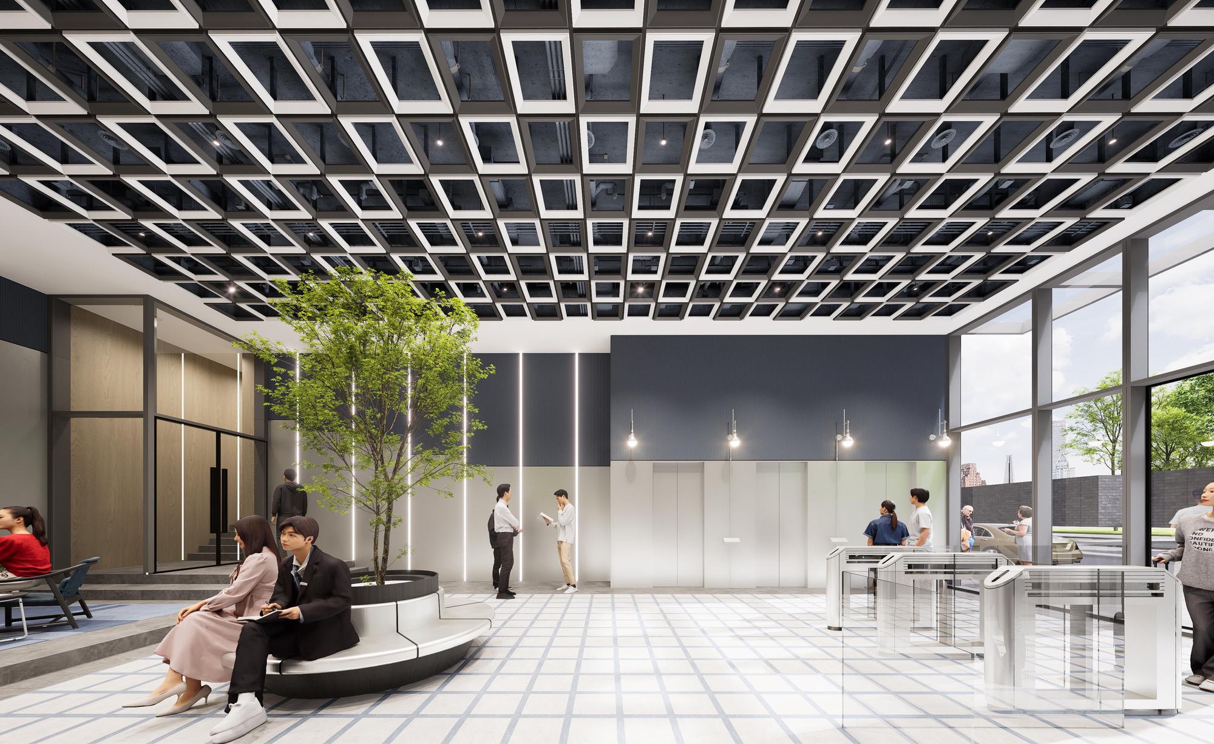
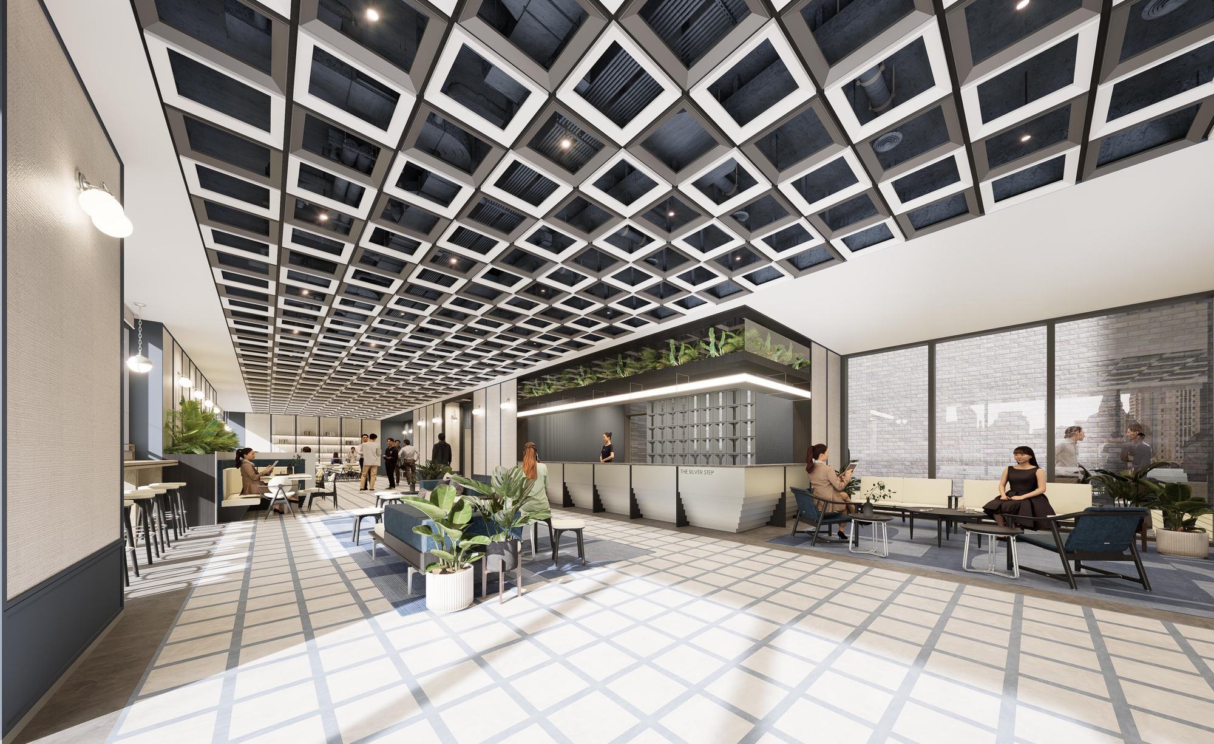
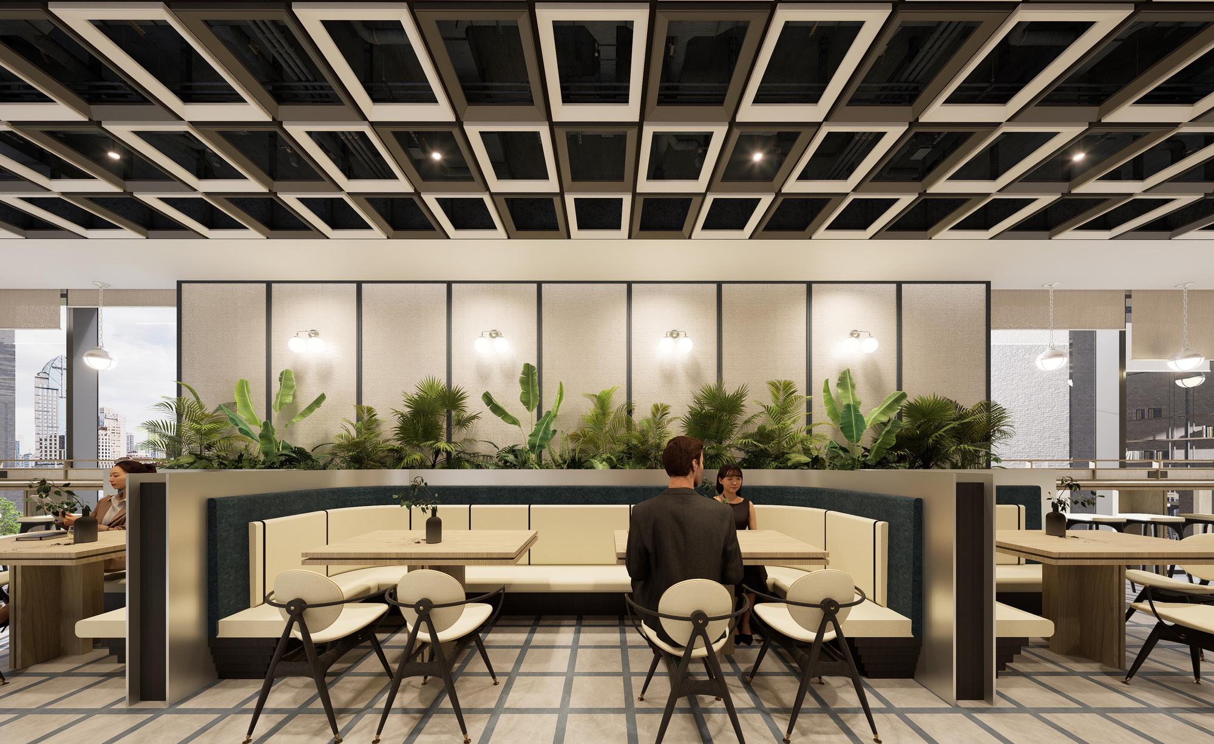
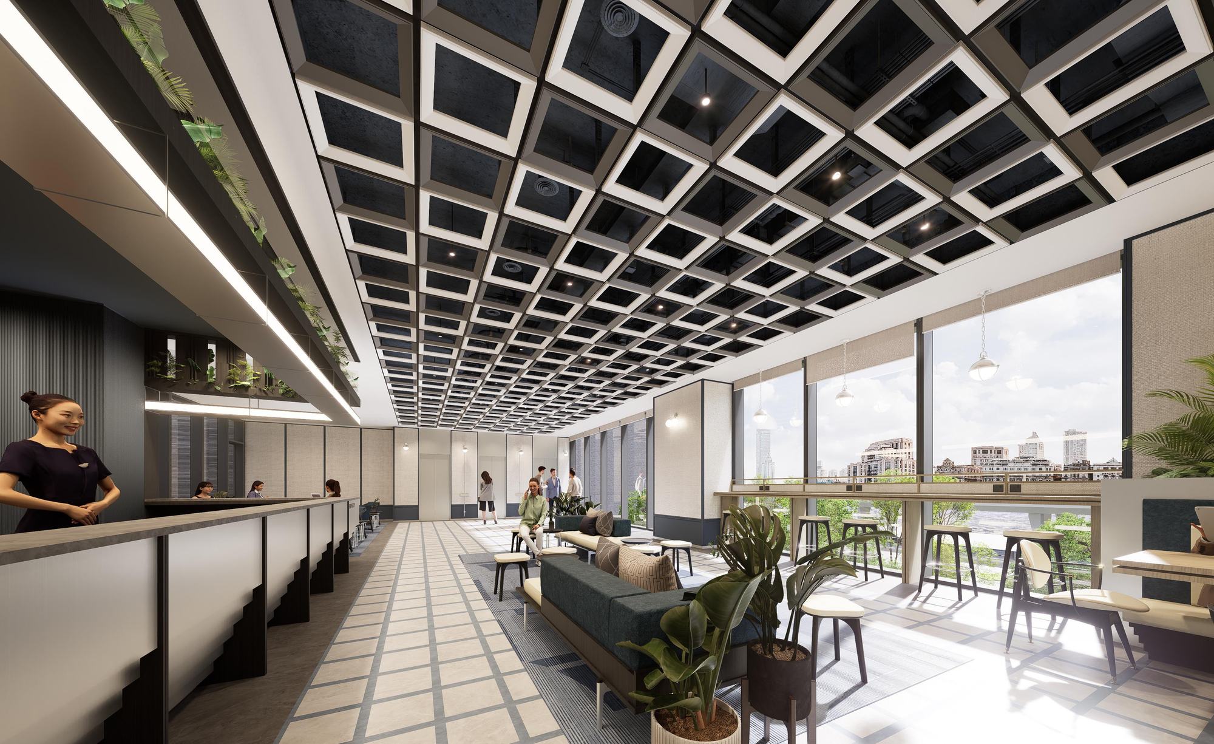
Co working lounges, a co kitchen and dining hall, gym, multi function sports court, library and study rooms, games lounge, outdoor BBQ terrace and laundry. Everything a campus hall offers, done to hotel standard.
The numbers
Ground up development means every floor is designed for student living, and every dollar works harder than a hotel conversion. Project WYS delivers the lowest cost per bed of any comparable asset in the market.
Comparison of student housing assets and hotel conversions in Kowloon, assuming HK$10,000 average rental per bed across all assets. Source: Star Group Asia analysis, August 2026.
Investor data room
Development budget, funding structure and operating assumptions, straight from the August 2026 deck. Enter the access code shared by our team to view.
Incorrect code. Please contact the team.
HK$9,343 per sq ft of GFA, excluding interest.
Gearing and pricing per Company assumptions, August 2026.
Plus about HK$310,000 per month of other income from retail, carpark, multi function room, laundry and vending. Converting Type B to twins lifts capacity to 1,632 beds.
Company estimates as at August 2026, subject to change. Not an offer or solicitation. Please treat these figures as confidential.
The execution
Every major regulatory milestone has already been cleared. Construction runs from mid 2026 to early 2029, opening in time for the 2029/30 academic year.
Star Group's own student co living brand already runs hostels across Kowloon with a fully digital leasing experience. In its management model, operations run at a 22.5 percent cost ratio, well below the 30 percent typical of serviced apartments.
The sponsor
Star Group Asia was founded in Hong Kong in 1998 and listed on the HKEX Main Board in 2016. The group has completed and ongoing development projects of over US$1 billion across Hong Kong, South Korea and Japan, from The Galaxy to After The Rain.

We would love to walk you through the full plans, financials and site.
Arrange a meeting